
BEDS3
BATHS3
MLS#8112543
STATUSActive
PROPERTY TYPEResidential - Townhouse
SUBDIVISIONWagons West
Property Description
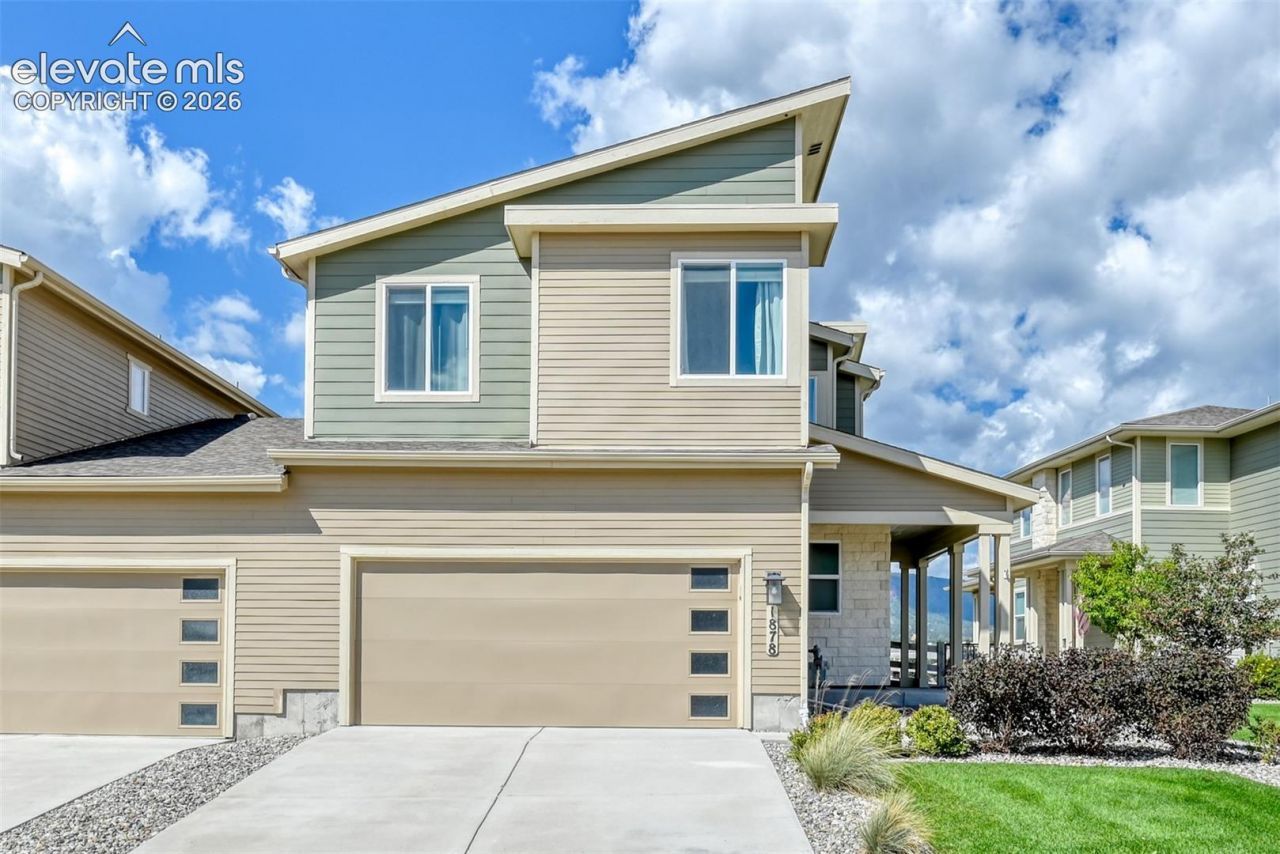
Amazing Views !!Come see this Beautiful 3-bedroom, 2.5-bathroom townhome in Monument's Wagons West complex. This unit features a bright and open floor plan with wood laminate flooring throughout the main level. The kitchen has a large island, stone counters, tile backsplash, a pantry and stainless-steel appliances. The living room has a gas fireplace with a stone hearth. The master suite includes an attached a bath with a double vanity and a large walk-in shower as well as a walk-in closet. Laundry is also located on the upper level. This unit has central A/C, an attached 2-car garage and backs to open space with amazing views of the front range. This is an amazing home located close to parks, trails, schools, shopping, recreation, dining and entertainment with easy access to I 25
Property Features
Property Type: Residential - Townhouse
Cooling: Central Air
Fireplaces: Free-standing, Gas, Main Level
Heating: Forced Air, Natural Gas
Lot Size: 0.11 Acres
Roof Type: Composite Shingle
Stories: 2.0
Taxes: $3,461
Year Built: 2020
Feature Descriptions
Appliances: Dishwasher, Disposal, Gas in Kitchen, Microwave Oven, Range, Self Cleaning Oven
Basement/Foundation: Crawl Space
CommunityFeatures: Parks or Open Space
Days on Site: 2
Existing Utilities: Cable Available, Electricity Connected, Natural Gas Connected, Telephone
Exterior: Masonite Type, Stone
Fence: None
Floor Plan: 2 Story
Garage Amenities: Even with Main Level, Garage Door Opener
Garage Type: Attached
Laundry Facilities: Upper
LotDescription: Backs to Open Space, Mountain View, View of Rock Formations
Sewer: Sewer
Unit: End Unit
View: Mountain, Rock Formations
Water: Municipal
Listed By / Shown By
Listed By
Agency Name: RE/MAX Real Estate Group LLC
Agency Phone: 719-534-7900
Shown By
Agency Title: The Cutting Edge, Realtors
Agency Phone: (719) 999-5067

Estimate Your Payment
Estimated Payment
$ 2,839.73 per month $2,408.69 Principal & Interest $288.42 Property Tax $142.63 Homeowner's Insurance
1878 Peak Prairie Lane | MLS# 8112543
This townhouse located at 1878 Peak Prairie Lane, Monument, CO 80132 is currently listed for sale with an asking price of $489,000. This property was built in 2020 and has 3 bedrooms. Peak Prairie Lane is located in the Wagons West subdivision. Search Wagons West real estate on www.thecuttingedgerealtors.com today.