
BEDS4
BATHS2 full
SQUARE FEET1,647
MLS#9882341
STATUSActive
PROPERTY TYPEResidential - Single Family
SUBDIVISIONLexington East
SCHOOLAdams-Arapahoe 28J
Listing Courtesy of:
1887 Realty Co
Agency Contact: alissa@pynesrealty.com,719-789-3399

Property Description
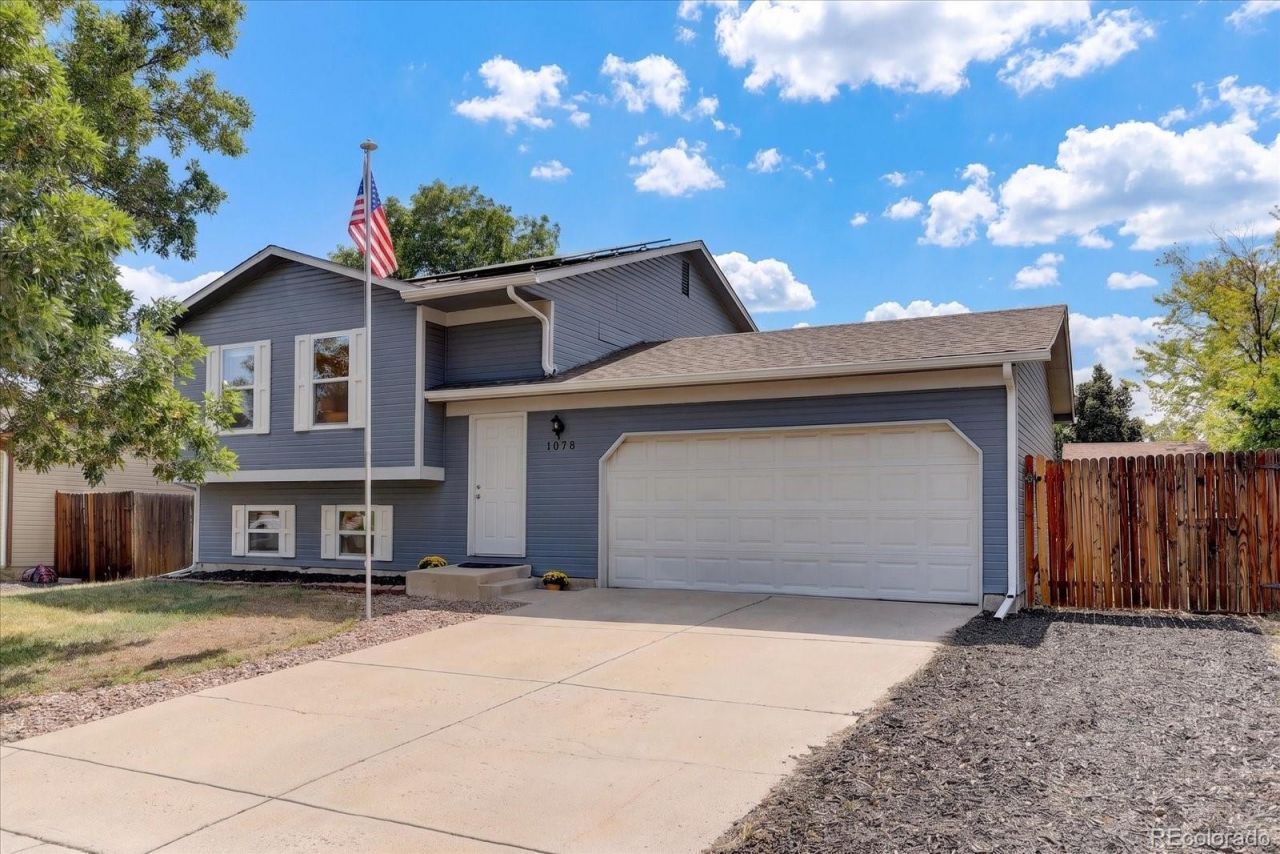
Welcome to this beautifully updated bi-level home in Lexington East! Step inside to discover a bright and inviting interior highlighted by new luxury vinyl flooring that flows seamlessly across the main living spaces and stairs. The heart of the home is the stunning, fully remodeled kitchen, showcasing quartz countertops, modern cabinetry, a stainless steel under-mount sink, and a complete stainless steel appliance package. The layout features 4 bedrooms and 2 fully updated bathrooms. Enjoy maximum efficiency and peace of mind with paid-off solar panels, central AC, a radon mitigation system, upgraded attic insulation, a new garage door motor, and an included washer and dryer. Complete with an attached 2-car garage, and a level, fully fenced yard with a storage shed?all with NO HOA! Located just steps from Great Plains Park, 5 minutes from schools, and offering swift access to E-470, this turnkey home provides unbeatable comfort and value.
Property Features
Property Type: Residential - Single Family
Cooling: Central Air
Garage: 2 car attached
Heating: Forced Air
Lot Size: 0.13 Acres
Roof Type: Composition
Taxes: $3,210
Year Built: 1982
Amenities
Built-in Features
High Ceilings
Open Floorplan
Pantry
Primary Suite
Quartz Counters
Lighting
Private Yard
Rain Gutters
Feature Descriptions
Appliances: Dishwasher, Disposal, Dryer, Microwave, Oven, Refrigerator, Washer
Baths 3/4: 1
Baths Full: 1
Baths Half: 0
Baths Total: 2
Days on Site: 5
Exclusions: Sellers Personal Property, staging items
Exterior: Frame, Wood Siding
Fencing: Full
Flooring: Carpet, Laminate, Tile
Laundry: In Unit
Lot: Landscaped, Level, Master Planned
Parcel#: 031439736
Parking: Concrete, Lighted
Parking Notes: Concrete, Lighted
Security: Carbon Monoxide Detector(s), Smoke Detector(s)
Sewer: Public Sewer
Special View Info: City
Utilities: Cable Available, Electricity Connected, Internet Access (Wired), Phone Available
Water: Public
Window: Double Pane Windows
Local Schools
High School: Rangeview
Middle School: Mrachek
Elementary School: Side Creek
School District: Adams-Arapahoe 28J
Listed By / Shown By
Listed By
Agency Name: 1887 Realty Co
Agency Contact: alissa@pynesrealty.com,719-789-3399
Shown By
Agency Title: The Cutting Edge, Realtors
Agency Phone: (719) 999-5067
Estimate Your Payment
Estimated Payment
$ 2,615.33 per month $2,216.58 Principal & Interest $267.50 Property Tax $131.25 Homeowner's Insurance
1878 S Fundy Way | MLS# 9882341
This single family home located at 1878 S Fundy Way, Aurora, CO 80017 is currently listed for sale with an asking price of $450,000. This property was built in 1982 and has 4 bedrooms and 2 full baths with 1647 sq. ft. S Fundy Way is located in the Lexington East subdivision within the Adams-Arapahoe 28J school district. Search Lexington East real estate on www.thecuttingedgerealtors.com today.