
BEDS4
BATHS2 full 1 partial
SQUARE FEET3,334
MLS#5903943
STATUSPending
PROPERTY TYPEResidential - Single Family
SUBDIVISIONJackson Farm
SCHOOLCherry Creek 5
Listing Courtesy of:
Keller Williams DTC
Agency Contact: Greg@GregLivingston.com,303-915-4172

Property Description
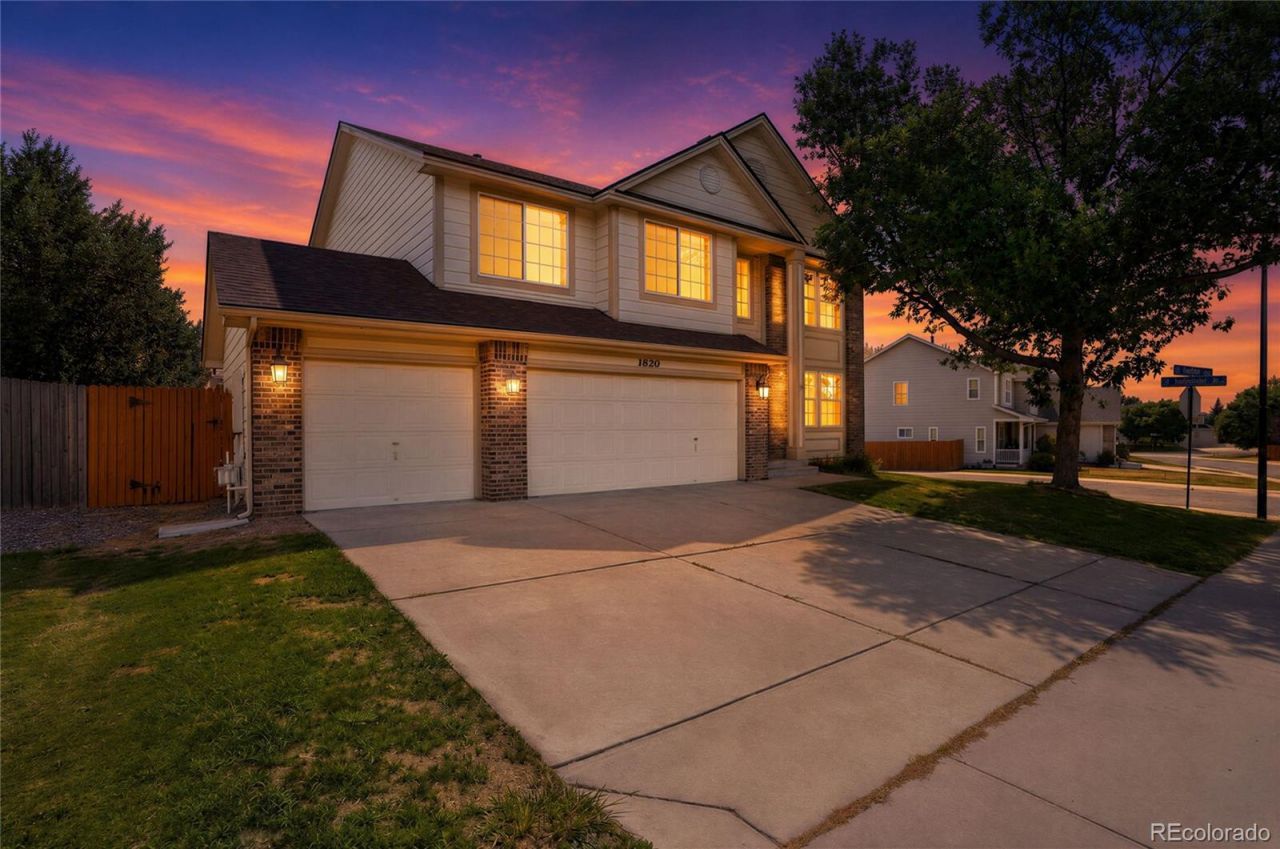
0.1 mi to neighborhood trail leading to a park ? 0.4 mi to Arapahoe Library ? No rear neighbor and no neighbor on one side (corner lot)Light and bright, this 4-bedroom, 3-bath Centennial home offers 2,595 square feet in the Jackson Farm neighborhood. New interior paint creates a fresh, neutral backdrop throughout. The kitchen features granite countertops, white cabinetry, and pullout shelves for convenient storage and organization. Two electric window shades provide easy light control, while solar screens on the rear windows help block sunlight and reduce heat. The lot offers added separation with no neighbor directly behind the property and no neighboring home on one side. A neighborhood trail entrance is approximately 0.1 mile away and leads to a nearby park and Peakview Elementary. Arapahoe Library is approximately 0.4 mile away, and King Soopers is approximately 1.1 miles away. Additional features include an attached 3-car garage, fireplace, central air conditioning, and an unfinished basement offering flexible space for future finishing, storage, recreation, a home gym, or a workshop.Neighborhood trail entrance leading to a park ? approximately 0.1 mileArapahoe Library ? approximately 0.4 mileKing Soopers ? approximately 1.1 miles
Property Features
Property Type: Residential - Single Family
Basement: Bath/Stubbed, Partial
Cooling: Central Air
Fireplaces: 1
Garage: 3 car attached
Heating: Forced Air
Home Style: Traditional
Lot Size: 0.13 Acres
Roof Type: Composition
Stories: 2.0
Taxes: $4,597
Year Built: 1998
Amenities
Private Yard
Feature Descriptions
Appliances: Dryer, Refrigerator, Washer
Baths 3/4: 0
Baths Full: 2
Baths Half: 1
Baths Total: 3
Days on Site: 41
Exclusions: none
Exterior: Wood Siding
Fencing: Full
Fireplace: Great Room
Flooring: Carpet, Tile, Vinyl, Wood
HOA Fee: 173/ Quarterly
Laundry: In Unit
Lot: Corner Lot, Level, Sprinklers In Front, Sprinklers In Rear
Parcel#: 033550579
Patio/Porch: Deck
Sewer: Public Sewer
Utilities: Cable Available, Electricity Connected, Natural Gas Connected
Water: Public
Window: Bay Window(s)
Local Schools
High School: Eaglecrest
Middle School: Thunder Ridge
Elementary School: Peakview
School District: Cherry Creek 5
Listed By / Shown By
Listed By
Agency Name: Keller Williams DTC
Agency Contact: Greg@GregLivingston.com,303-915-4172
Shown By
Agency Title: The Cutting Edge, Realtors
Agency Phone: (719) 999-5067
Estimate Your Payment
Estimated Payment
$ 3,722.22 per month $3,152.47 Principal & Interest $383.08 Property Tax $186.67 Homeowner's Insurance
18820 E Progress Avenue | MLS# 5903943
This single family home located at 18820 E Progress Avenue, Aurora, CO 80015 is currently listed for sale with an asking price of $640,000. This property was built in 1998 and has 4 bedrooms and 2 full and 1 partial baths with 3334 sq. ft. E Progress Avenue is located in the Jackson Farm subdivision within the Cherry Creek 5 school district. Search Jackson Farm real estate on www.thecuttingedgerealtors.com today.