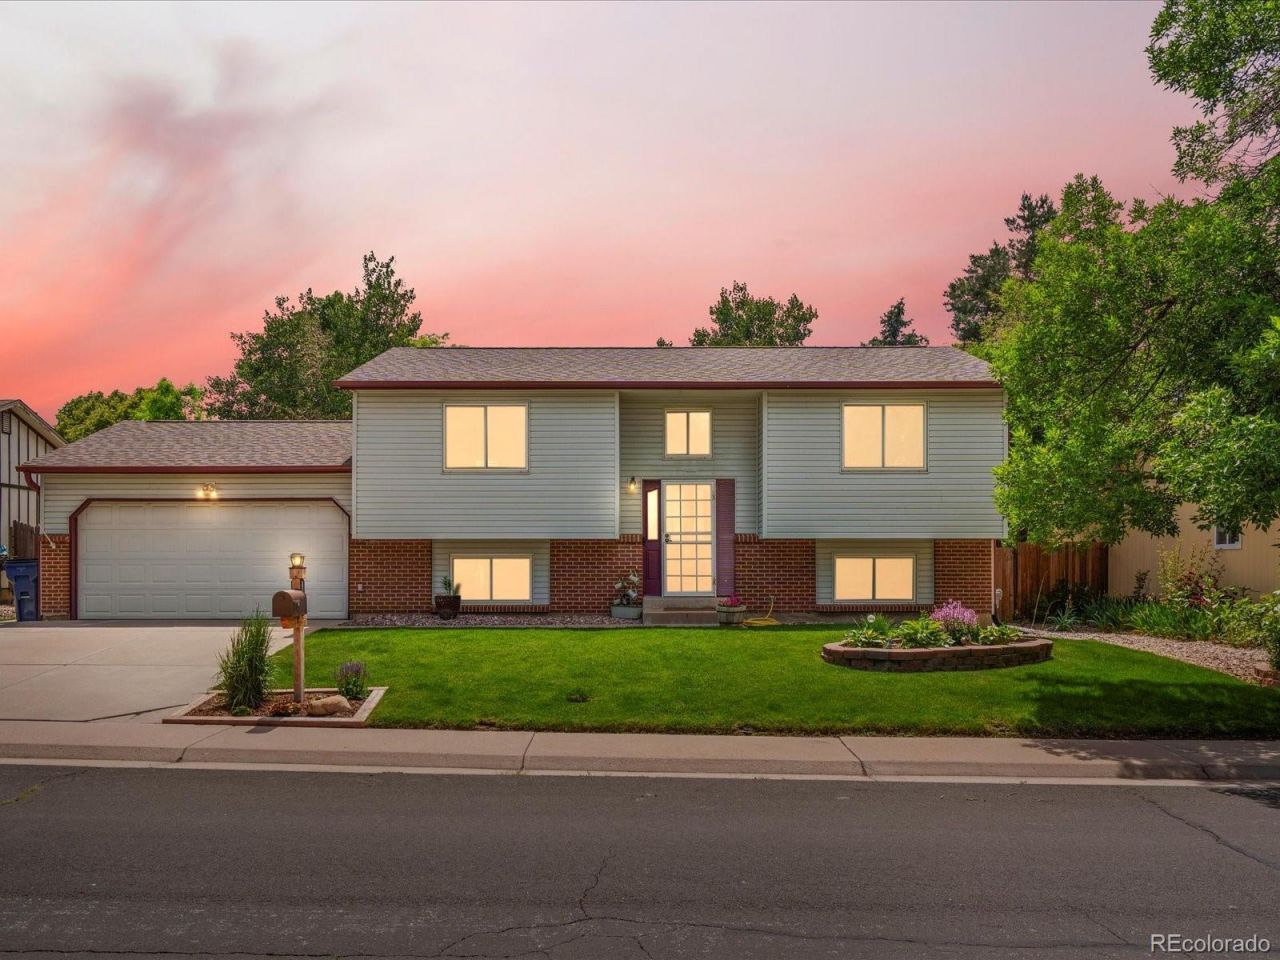

BEDS3
BATHS3 full
SQUARE FEET1,784
MLS#2376584
STATUSActive
PROPERTY TYPEResidential - Single Family
SUBDIVISIONHighpoint
SCHOOLCherry Creek 5
Listing Courtesy of:
Compass - Denver
Agency Contact: nick@schmueckerhomes.com,720-933-8181

Property Description
**Amazing Aurora Home!** Well-maintained and move-in ready, this 3-bedroom, 3-bathroom home offers an attached 2-car garage and several recent updates, with many of the major systems already taken care of. The roof was replaced in January 2024, the AC was installed in July 2026, and the furnace and water heater were replaced in August 2020. The stove was replaced in 2023, and the washer and dryer were replaced in July 2025 with an extended warranty through July 2027. The main-level bathroom was also updated in recent years.The lower level features built-in surround sound speakers, making it a great setup for a home theater, game room, or entertaining space. Outside, the well-maintained backyard offers a great place to relax, complete with a raised deck and sunshade just off the back of the home. Conveniently located near restaurants, shopping, schools, and everyday amenities, this home offers the updates, convenience, and peace of mind buyers are looking for.
Property Features
Property Type: Residential - Single Family
Cooling: Central Air
Garage: 2 car attached
Heating: Forced Air
Lot Size: 0.15 Acres
Roof Type: Composition
Taxes: $2,546
Year Built: 1982
Amenities
Audio/Video Controls
Eat-in Kitchen
Primary Suite
Sound System
Feature Descriptions
Appliances: Dishwasher, Disposal, Dryer, Oven, Range Hood, Refrigerator, Washer, Water Softener
Baths 3/4: 1
Baths Full: 2
Baths Half: 0
Baths Total: 3
Days on Site: 7
Exclusions: Items of personal property
Exterior: Wood Siding
Parcel#: 031598737
Patio/Porch: Deck
Sewer: Public Sewer
Water: Public
Local Schools
High School: Eaglecrest
Middle School: Horizon
Elementary School: Sunrise
School District: Cherry Creek 5
Listed By / Shown By
Listed By
Agency Name: Compass - Denver
Agency Contact: nick@schmueckerhomes.com,720-933-8181
Shown By
Agency Title: The Cutting Edge, Realtors
Agency Phone: (719) 999-5067
Estimate Your Payment
Estimated Payment
$ 2,690.43 per month $2,339.73 Principal & Interest $212.17 Property Tax $138.54 Homeowner's Insurance
18866 E Napa Drive | MLS# 2376584
This single family home located at 18866 E Napa Drive, Aurora, CO 80013 is currently listed for sale with an asking price of $475,000. This property was built in 1982 and has 3 bedrooms and 3 full baths with 1784 sq. ft. E Napa Drive is located in the Highpoint subdivision within the Cherry Creek 5 school district. Search Highpoint real estate on www.thecuttingedgerealtors.com today.