
BEDS2
BATHS2 full
SQUARE FEET2,974
MLS#2611136
STATUSActive
PROPERTY TYPEResidential - Single Family
SUBDIVISIONHillside at Castle Rock
SCHOOLDouglas RE-1
Listing Courtesy of:
RE/MAX Professionals
Agency Contact: tomrman@aol.com,303-910-8436

Property Description
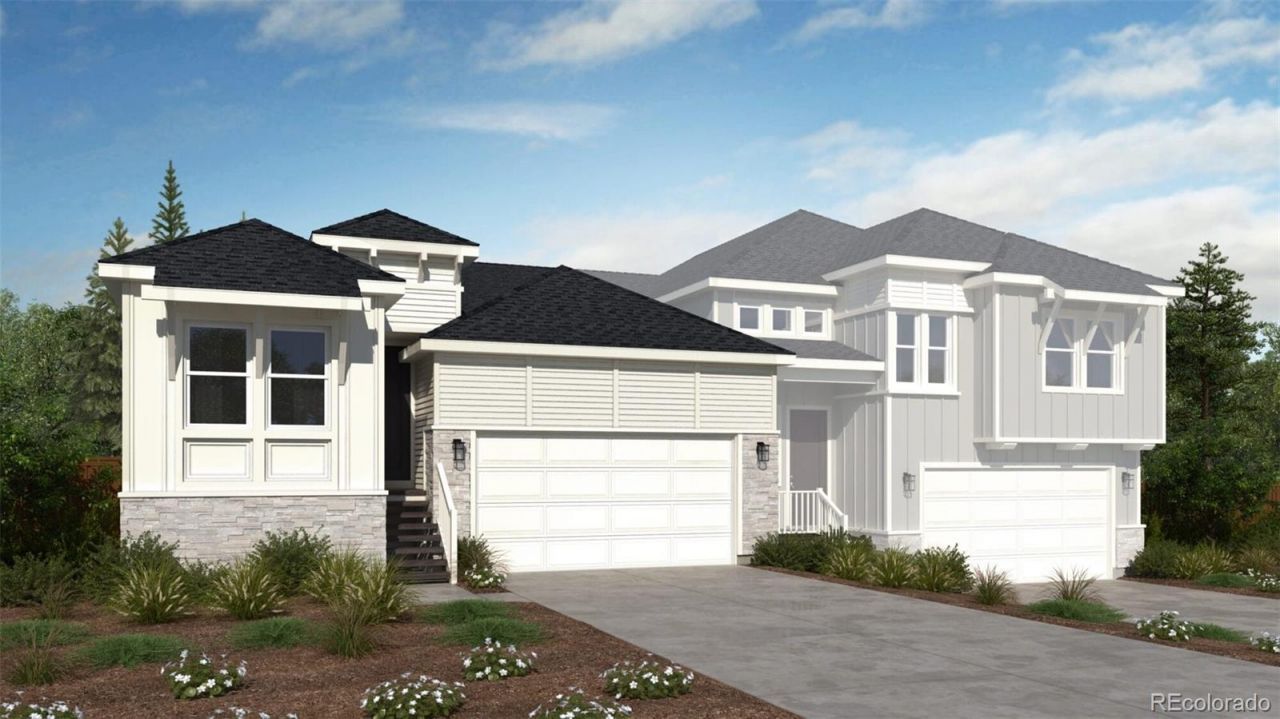
BRAND NEW PATIO HOME - Available Early 2027! Main level offers 9-ft ceilings, main floor office, and covered rear patio. Finishes include great room fireplace, Maple cabinetry, drawers, tiled kitchen backsplash, KitchenAid® appliances with a gas range, quartz countertops with undermount sinks throughout and luxury EVP flooring. Low-maintenance lock-and-leave lifestyle perfectly nestled on the west side of I-25 located minutes from downtown Castle Rock, shopping, restaurants, recreation, medical and everyday conveniences. Exclusive community park including covered pavilion, pickleball & cornhole courts, green space sports field and access to regional walking and biking trails at the Ridgeline Open Space.
Property Features
Property Type: Residential - Single Family
Basement: Daylight, Unfinished
Cooling: Central Air
Fireplaces: 1
Garage: 2 car attached
Heating: Forced Air, Natural Gas
Home Style: Contemporary
Lot Size: 0.08 Acres
Roof Type: Composition
Stories: 1.0
Taxes: $6,355
Year Built: 2026
Amenities
Eat-in Kitchen
High Speed Internet
Kitchen Island
Open Floorplan
Pantry
Primary Suite
Quartz Counters
Radon Mitigation System
Smoke Free
Solid Surface Counters
Walk-In Closet(s)
Feature Descriptions
Appliances: Dishwasher, Disposal, Microwave, Range, Refrigerator, Self Cleaning Oven, Sump Pump, Tankless Water Heater
Association Amenities: Park
Baths 3/4: 1
Baths Full: 1
Baths Half: 0
Baths Total: 2
Days on Site: 15
Exclusions: Sellers personal possessions and any staging items that may be in use.
Exterior: Cement Siding, Frame, Stone
Fireplace: Electric, Great Room
Flooring: Carpet, Tile, Vinyl
HOA Fee: 227/ Monthly
Laundry: In Unit
Parcel#: R0622990
Parking: Concrete
Parking Notes: Concrete
Patio/Porch: Covered, Deck, Front Porch
Pets Allowed: Cats OK, Dogs OK, Yes
Security: Carbon Monoxide Detector(s), Smoke Detector(s)
Sewer: Public Sewer
Utilities: Cable Available, Electricity Available, Electricity Connected, Natural Gas Available, Natural Gas Connected, Phone Available
Water: Public
Window: Double Pane Windows
Local Schools
High School: Castle View
Middle School: Castle Rock
Elementary School: Clear Sky
School District: Douglas RE-1
Listed By / Shown By
Listed By
Agency Name: RE/MAX Professionals
Agency Contact: tomrman@aol.com,303-910-8436
Shown By
Agency Title: The Cutting Edge, Realtors
Agency Phone: (719) 999-5067
Estimate Your Payment
Estimated Payment
$ 3,863.50 per month $3,147.55 Principal & Interest $529.58 Property Tax $186.38 Homeowner's Insurance
1888 Grayside Circle | MLS# 2611136
This single family home located at 1888 Grayside Circle , Castle Rock, CO 80109 is currently listed for sale with an asking price of $639,000. This property was built in 2026 and has 2 bedrooms and 2 full baths with 2974 sq. ft. Grayside Circle is located in the Hillside at Castle Rock subdivision within the Douglas RE-1 school district. Search Hillside At Castle Rock real estate on www.thecuttingedgerealtors.com today.