
BEDS3
BATHS2 full
SQUARE FEET3,742
MLS#2704110
STATUSPending
PROPERTY TYPEResidential - Single Family
SUBDIVISIONLegato
SCHOOLSchool District 27-J
Listing Courtesy of:
MB Team Lassen
Agency Contact: info@teamlassen.com,303-668-7007

Property Description
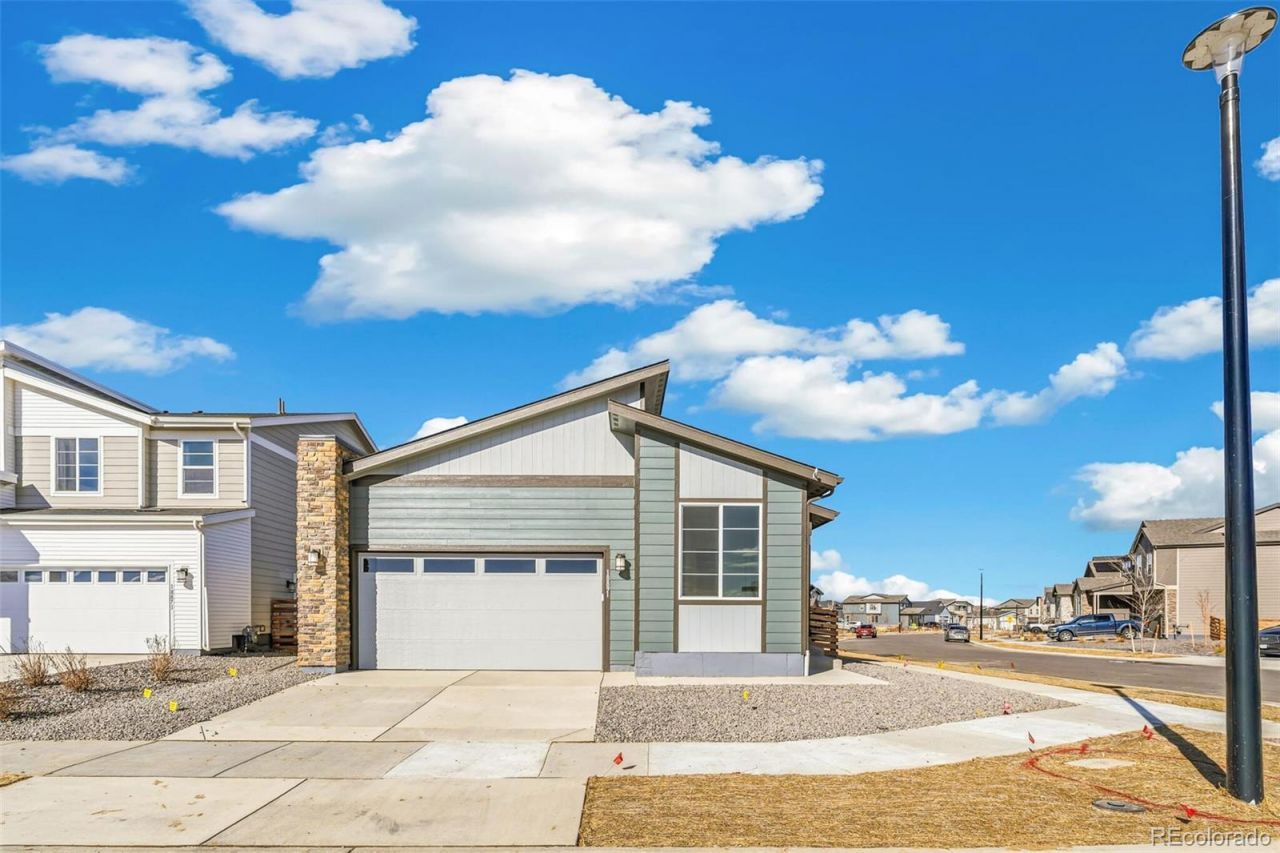
Mid-Century Modern | Corner Lot | Energy Star Certified | Views! Stylish and efficient, this Energy Star Certified mid-century modern home sits on a premium corner lot with incredible mountain and downtown views. Inside, enjoy an open-concept layout featuring a spacious kitchen with GE appliances, a large island, and generous dining area ? perfect for entertaining.A dedicated office space makes working from home a breeze, while the huge fenced yard offers room to relax, play, or garden. Modern upgrades include a Carrier A/C system, tankless water heater, and tons of natural light throughout.Key Features:? Mid-century modern curb appeal? Energy Star Certified for lower utility bills? Corner lot with panoramic views? Large fenced yard? GE appliances + oversized kitchen island? Dedicated office space? Carrier A/C + tankless hot water heater. Dont miss this unique blend of design, efficiency, and unbeatable location! Team Lassen represents the seller/builder as a Transaction Broker.
Property Features
Property Type: Residential - Single Family
Basement: Full, Sump Pump, Unfinished
Cooling: Central Air
Garage: 2 car attached
Heating: Forced Air, Natural Gas
Home Style: Mid-Century Modern
Lot Size: 0.17 Acres
Roof Type: Composition
Stories: 1.0
Taxes: $2,912
Year Built: 2025
Amenities
Entrance Foyer
Kitchen Island
Open Floorplan
Pantry
Primary Suite
Quartz Counters
Smart Thermostat
Smoke Free
Walk-In Closet(s)
Wired for Data
Lighting
Private Yard
Smart Irrigation
Feature Descriptions
Appliances: Convection Oven, Dishwasher, Disposal, Microwave, Range Hood, Self Cleaning Oven, Sump Pump, Tankless Water Heater
Baths 3/4: 0
Baths Full: 2
Baths Half: 0
Baths Total: 2
Days on Site: 296
Exclusions: na
Exterior: Cement Siding, Frame
Fencing: Partial
Flooring: Carpet, Vinyl
HOA Fee: 100/ Monthly
Lot: Corner Lot, Irrigated, Landscaped, Master Planned, Near Public Transit, Sprinklers In Front, Sprinklers In Rear
Parcel#: R0214994
Parking: Concrete, Dry Walled
Parking Notes: Concrete, Dry Walled
Patio/Porch: Front Porch
Security: Carbon Monoxide Detector(s), Security System, Smoke Detector(s)
Security: yes
Sewer: Public Sewer
Special View Info: City, Mountain(s)
Utilities: Cable Available, Electricity Connected, Internet Access (Wired), Natural Gas Connected, Phone Available
Water: Public
Window: Double Pane Windows, Window Coverings
Local Schools
High School: Prairie View
Middle School: Otho Stuart
Elementary School: Southlawn
School District: School District 27-J
Listed By / Shown By
Listed By
Agency Name: MB Team Lassen
Agency Contact: info@teamlassen.com,303-668-7007
Shown By
Agency Title: The Cutting Edge, Realtors
Agency Phone: (719) 999-5067
Estimate Your Payment
Estimated Payment
$ 2,981.80 per month $2,586.01 Principal & Interest $242.67 Property Tax $153.13 Homeowner's Insurance
18891 E 92nd Place | MLS# 2704110
This single family home located at 18891 E 92nd Place, Commerce City, CO 80022 is currently listed for sale with an asking price of $525,000. This property was built in 2025 and has 3 bedrooms and 2 full baths with 3742 sq. ft. E 92nd Place is located in the Legato subdivision within the School District 27-J school district. Search Legato real estate on www.thecuttingedgerealtors.com today.