
BEDS4
BATHS3
MLS#1459294
STATUSActive
PROPERTY TYPEResidential - Single Family
SUBDIVISIONHigh Meadows
Property Description
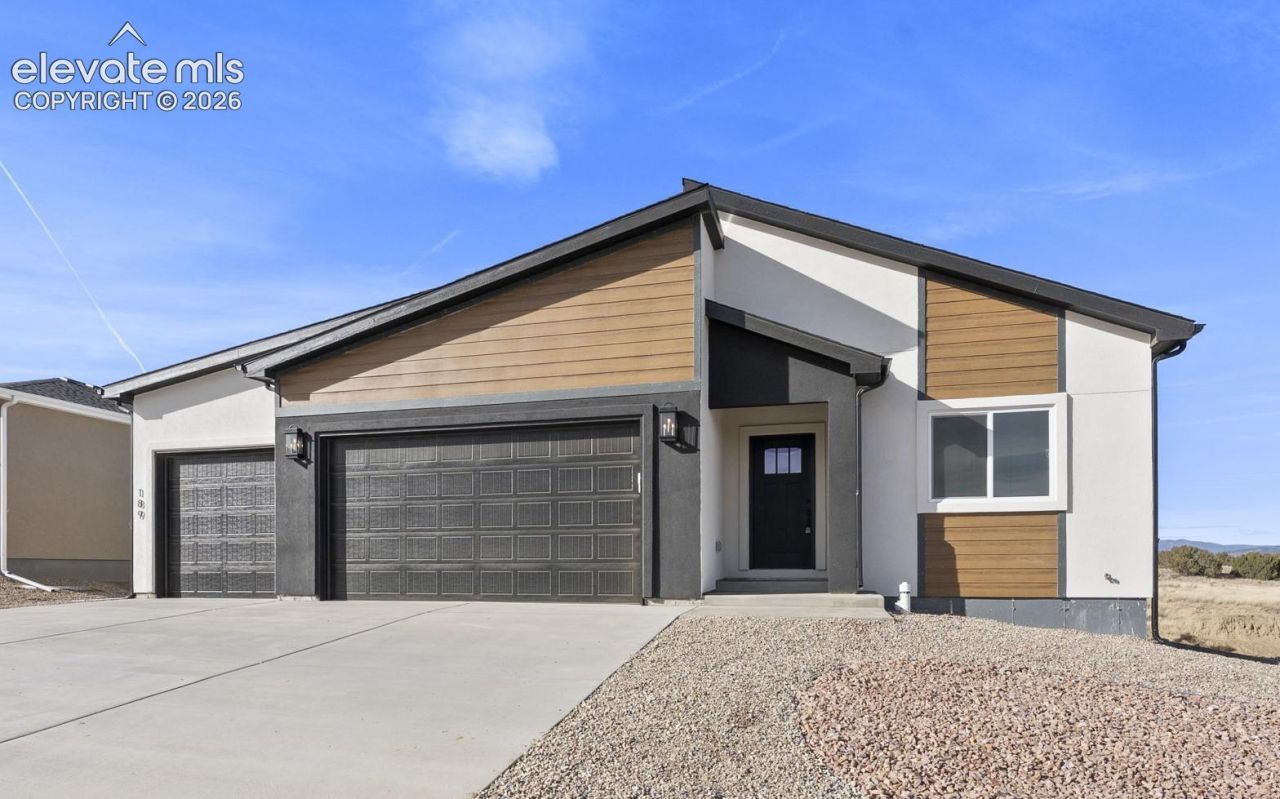
Welcome to 189 High Meadows Dr, Florence, CO, offering 2552 square feet of thoughtfully designed living space. This modern home features 4 bedrooms, 3 bathrooms, and a spacious 3-car garage. With its clean lines and warm finishes, the open layout creates an inviting atmosphere ideal for both daily living and entertaining. Natural light enhances the home's contemporary design, while the walkout basement provides additional flexibility and seamless access to the outdoors. Stylish, functional, and welcoming, this home perfectly balances modern living with everyday comfort. The views are expansive and unblocked as it backs up to open space. This home is part of our Serenity Collection. A step up in comfort and style, the Serenity Collection offers upgraded features, more space, and added finishes for a more refined everyday living experience. It's a great fit for those who want more flexibility and comfort in their next home. The backyard is fully fenced, ready for privacy, and pets.
Property Features
Property Type: Residential - Single Family
Cooling: Central Air
Fenced: Yes
Heating: Forced Air
Lot Size: 0.17 Acres
Roof Type: Composite Shingle
Stories: 1.0
Taxes: $820
Year Built: 2025
Feature Descriptions
Appliances: Dishwasher, Disposal, Gas in Kitchen, Microwave Oven, Range
Basement/Foundation: Full Basement, Walk Out
Builder Model: Katie
Builder Name: GTG Tranquility Homes LLC
Days on Site: 4
Existing Utilities: Cable Available, Electricity Connected, Natural Gas Connected
Exterior: Stucco, Wood
Fence: Rear
Floor Plan: Ranch
Garage Amenities: Even with Main Level, Garage Door Opener, Oversized
Garage Type: Attached
Handicap Access: Wide Doors
LotDescription: Backs to Open Space, Meadow, Mountain View, View of Rock Formations
Percentage of Basement Finished: 78
Sewer: Sewer
Square Footage: 1417 (Basement)
View: Mountain, Rock Formations
Water: Municipal
Listed By / Shown By
Listed By
Agency Name: Armstrong Real Estate Company
Agency Phone: 719-323-4904
Shown By
Agency Title: The Cutting Edge, Realtors
Agency Phone: (719) 999-5067

Estimate Your Payment
Estimated Payment
$ 2,916.43 per month $2,688.96 Principal & Interest $68.25 Property Tax $159.22 Homeowner's Insurance
189 High Meadows Drive | MLS# 1459294
This single family home located at 189 High Meadows Drive, Florence, CO 81226 is currently listed for sale with an asking price of $545,900. This property was built in 2025 and has 4 bedrooms. High Meadows Drive is located in the High Meadows subdivision. Search High Meadows real estate on www.thecuttingedgerealtors.com today.