
BEDS3
BATHS2 full 1 partial
SQUARE FEET1,625
MLS#3881398
STATUSActive
PROPERTY TYPEResidential - Condominium
SUBDIVISIONOakcrest
SCHOOLDouglas RE-1
Listing Courtesy of:
Berkshire Hathaway HomeServices Colorado, LLC - Highlands Ra
Agency Contact: team@soldbysimmons.com,303-289-7009

Property Description
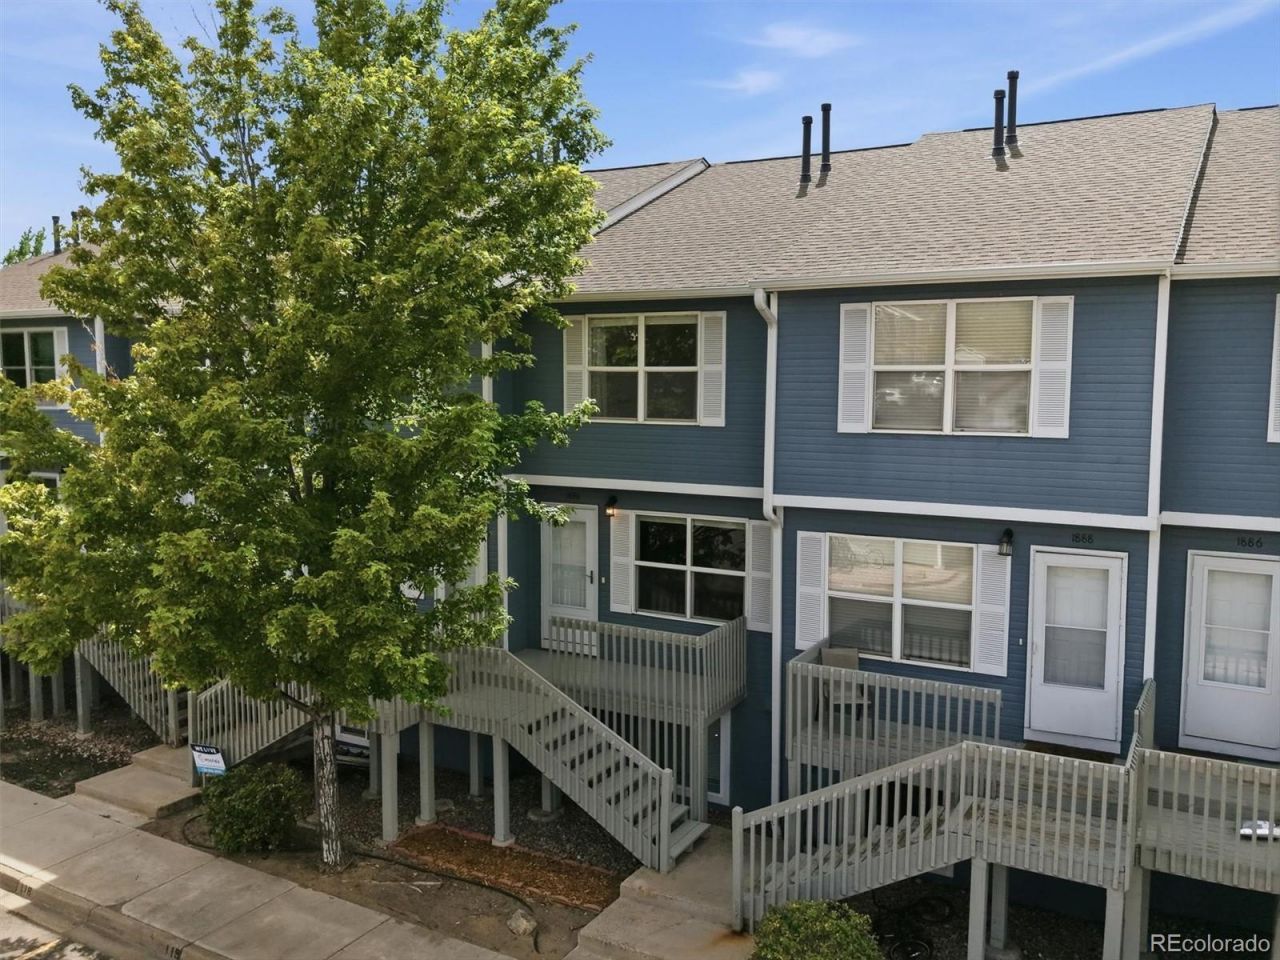
Great opportunity to get into a Move In Ready, 3 bedroom Castle Rock townhome at a great value! Located in a highly desirable area just minutes from shopping, dining, and entertainment with easy access to I-25 for smooth commuting to Denver, DTC, or Colorado Springs. Walk to downtown Castle Rock, the Fairgrounds Regional Park, Douglas County Fairgrounds, dog park, etc. This adorable light-filled home has been tastefully updated for the best possible turn key experience. Both the main & upper levels offer beautiful wood-like tile flooring. The eat-in kitchen opens to a bright, welcoming living room with large windows and a cozy gas fireplace. Upstairs are 2 spacious bedrooms with full bath. Enjoy the professionally finished walk-out basement that has a spacious secondary family room/Flex-Space, 3rd bedroom and 3/4 bathroom. Other highlights include two reserved parking spaces one of which is covered and a newly refinished deck on both the front and back of the property & included full size washer/dryer. Schedule your showing today and check out the 3D virtual tour online now by scanning the QR code in photo reel.
Property Features
Property Type: Residential - Condominium
Basement: Finished, Walk-Out Access
Cooling: Central Air
Fireplaces: 1
Heating: Forced Air
Roof Type: Composition
Stories: 2.0
Taxes: $1,814
Year Built: 2001
Amenities
Built-in Features
Ceiling Fan(s)
Eat-in Kitchen
Laminate Counters
Primary Suite
Walk-In Closet(s)
Balcony
Lighting
Private Yard
Rain Gutters
Feature Descriptions
Appliances: Dishwasher, Disposal, Dryer, Microwave, Oven, Refrigerator, Washer
Baths 3/4: 1
Baths Full: 1
Baths Half: 1
Baths Total: 3
Days on Site: 4
Exclusions: Sellers Personal Property and any Staging Items
Exterior: Frame, Vinyl Siding
Fencing: Full
Fireplace: Gas, Gas Log, Living Room
Flooring: Laminate, Tile
HOA Fee: 310/ Monthly
Laundry: In Unit
Lot: Landscaped, Master Planned
Parcel#: R0432542
Parking: Asphalt
Parking Notes: Asphalt
Patio/Porch: Front Porch, Patio
Security: Carbon Monoxide Detector(s), Smoke Detector(s)
Sewer: Public Sewer
Special View Info: City, Mountain(s)
Utilities: Cable Available, Electricity Connected, Internet Access (Wired), Phone Available
Water: Public
Window: Double Pane Windows
Local Schools
High School: Douglas County
Middle School: Mesa
Elementary School: South Ridge
School District: Douglas RE-1
Listed By / Shown By
Listed By
Agency Name: Berkshire Hathaway HomeServices Colorado, LLC - Highlands Ra
Agency Contact: team@soldbysimmons.com,303-289-7009
Shown By
Agency Title: The Cutting Edge, Realtors
Agency Phone: (719) 999-5067
Estimate Your Payment
Estimated Payment
$ 1,977.26 per month $1,724.01 Principal & Interest $151.17 Property Tax $102.08 Homeowner's Insurance
1890 Oakcrest Circle | MLS# 3881398
This condo located at 1890 Oakcrest Circle , Castle Rock, CO 80104 is currently listed for sale with an asking price of $350,000. This property was built in 2001 and has 3 bedrooms and 2 full and 1 partial baths with 1625 sq. ft. Oakcrest Circle is located in the Oakcrest subdivision within the Douglas RE-1 school district. Search Oakcrest real estate on www.thecuttingedgerealtors.com today.