
BEDS3
BATHS2 full
SQUARE FEET2,240
MLS#3083726
STATUSPending
PROPERTY TYPEResidential - Single Family
SUBDIVISIONGunnison Heights
SCHOOLDenver 1
Listing Courtesy of:
RE/MAX Synergy
Agency Contact: CarlosSelling5280@gmail.com,303-910-0850

Property Description
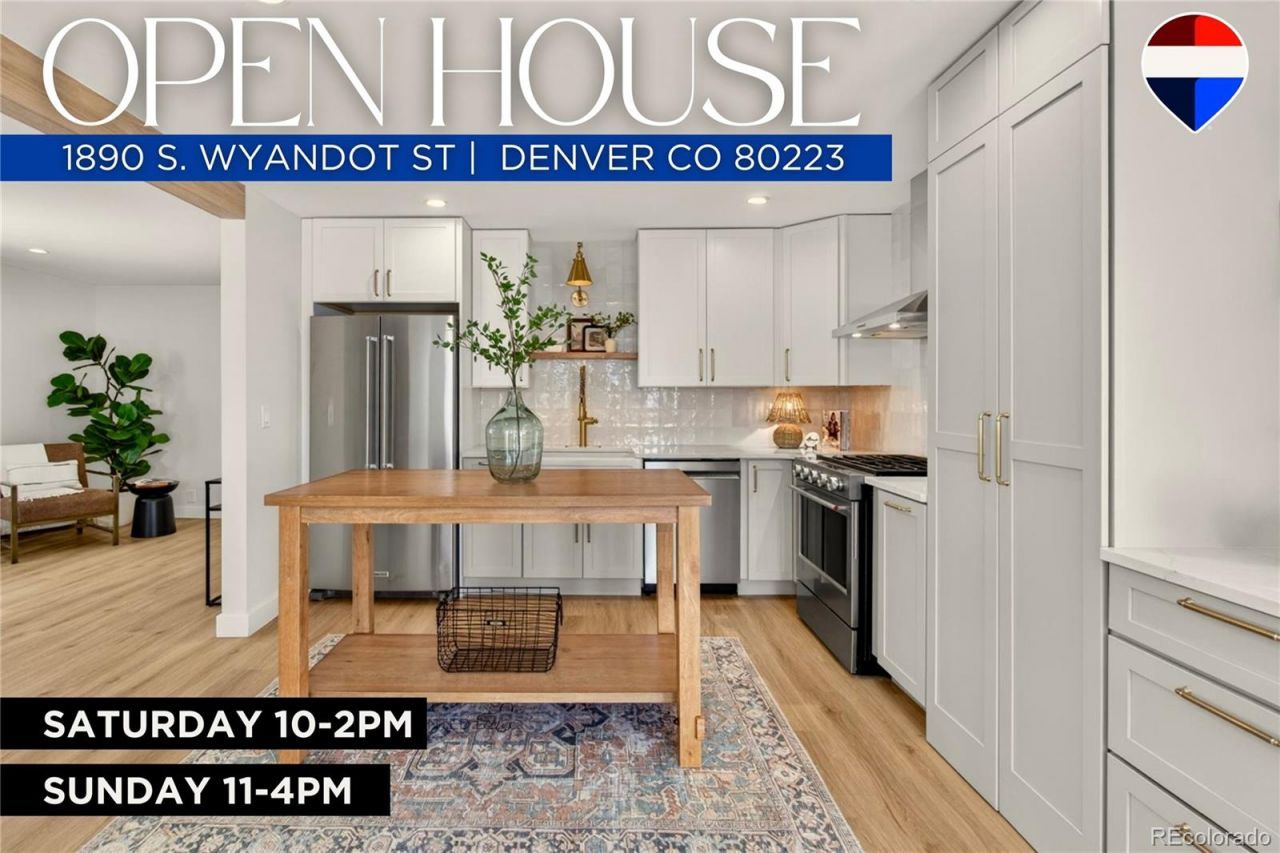
Welcome Home to this Classic Ranch, completely Remodeled with a blend of Warmth, Refinement & Intentional Design. Enjoy nearly 1,500 Sq Ft of One-Level Living, with Upgrades & Quality Finishes throughout - creating a space that feels both Luxurious & Effortlessly Inviting. Upon stepping in, you will be greeted by the vast open Living Space - accented with Layered Textures in a Calming Neutral Palette, Upgraded Hand-Trowel Wall Texture, and Anchored by the Sophisticated & Timeless Kitchen centered at the Heart of the Home. This Kitchen is a definite Show-Stopper...with Upgraded Designer Cabinetry, Quartz Countertops, KitchenAid Stainless Steel Appliances, Designer Tile Backsplash, & a Hidden Walk-in Pantry - a Feature typically reserved for Million Dollar Homes!! Entertaining & Daily Living alike, will prove to be Efficient & Fun in this space, which connects Seamlessly to the Dining Room & Large, Light-Filled Family Room located at the back of the home. Down the Hallway youll find the Impressive Primary Suite - with an Elegant Bathroom featuring a Double Vanity with Carrara Marble Top, Large Shower with Designer Tile, complete with Delta & Kohler Fixtures. A Generously-Sized, Custom Walk-In Closet, completes the Primary Bedroom. Two additional bedrooms are located at the front of the house. The Main Bathroom features more Designer Tile & Delta Fixtures in Champagne Bronze. The Basement offers over 700 Sq.Ft. of Storage & Utility Space, with a New Furnace, Central A/C & Water Heater. This Home has been Tailored with Designer Finishes, New Windows, Updated Electrical & New Main Panel, New Lighting, New LVP Flooring, Solid-Core Interior Doors & Newer Insulated Siding. Located just blocks from Ruby Hill Park - which is home to the Levitt Pavilion, Ruby Hill Rail Yard, & Ruby Hill Bike Park, as well as a stones throw to Overland Golf Course, the Platte River & Minutes to Downtown Denver. --->Walk-Thru Video Tour: https://site.windowstill.com/1890-S-Wyandot-St
Property Features
Property Type: Residential - Single Family
Basement: Cellar
Cooling: Central Air
Heating: Forced Air
Lot Size: 0.16 Acres
Roof Type: Composition
Stories: 1.0
Taxes: $1,486
Year Built: 1955
Amenities
Ceiling Fan(s)
Kitchen Island
No Stairs
Open Floorplan
Pantry
Primary Suite
Quartz Counters
Walk-In Closet(s)
Private Yard
Feature Descriptions
Appliances: Dishwasher, Disposal, Gas Water Heater, Range, Range Hood, Refrigerator
Baths 3/4: 1
Baths Full: 1
Baths Half: 0
Baths Total: 2
Days on Site: 23
Exclusions: Sellers Personal Property, Staging Items, Curtains, Black Outdoor Planters.
Exterior: Frame
Flooring: Carpet, Vinyl
Laundry: Laundry Closet
Lot: Corner Lot, Level, Near Public Transit
Parcel#: 5213-21-007
Patio/Porch: Front Porch
Security: Carbon Monoxide Detector(s), Smart Locks, Smoke Detector(s)
Sewer: Public Sewer
Local Schools
High School: Abraham Lincoln
Middle School: Grant
Elementary School: Schmitt
School District: Denver 1
Listed By / Shown By
Listed By
Agency Name: RE/MAX Synergy
Agency Contact: CarlosSelling5280@gmail.com,303-910-0850
Shown By
Agency Title: The Cutting Edge, Realtors
Agency Phone: (719) 999-5067
Estimate Your Payment
Estimated Payment
$ 3,228.19 per month $2,930.81 Principal & Interest $123.83 Property Tax $173.54 Homeowner's Insurance
1890 S Wyandot Street | MLS# 3083726
This single family home located at 1890 S Wyandot Street, Denver, CO 80223 is currently listed for sale with an asking price of $595,000. This property was built in 1955 and has 3 bedrooms and 2 full baths with 2240 sq. ft. S Wyandot Street is located in the Gunnison Heights subdivision within the Denver 1 school district. Search Gunnison Heights real estate on www.thecuttingedgerealtors.com today.