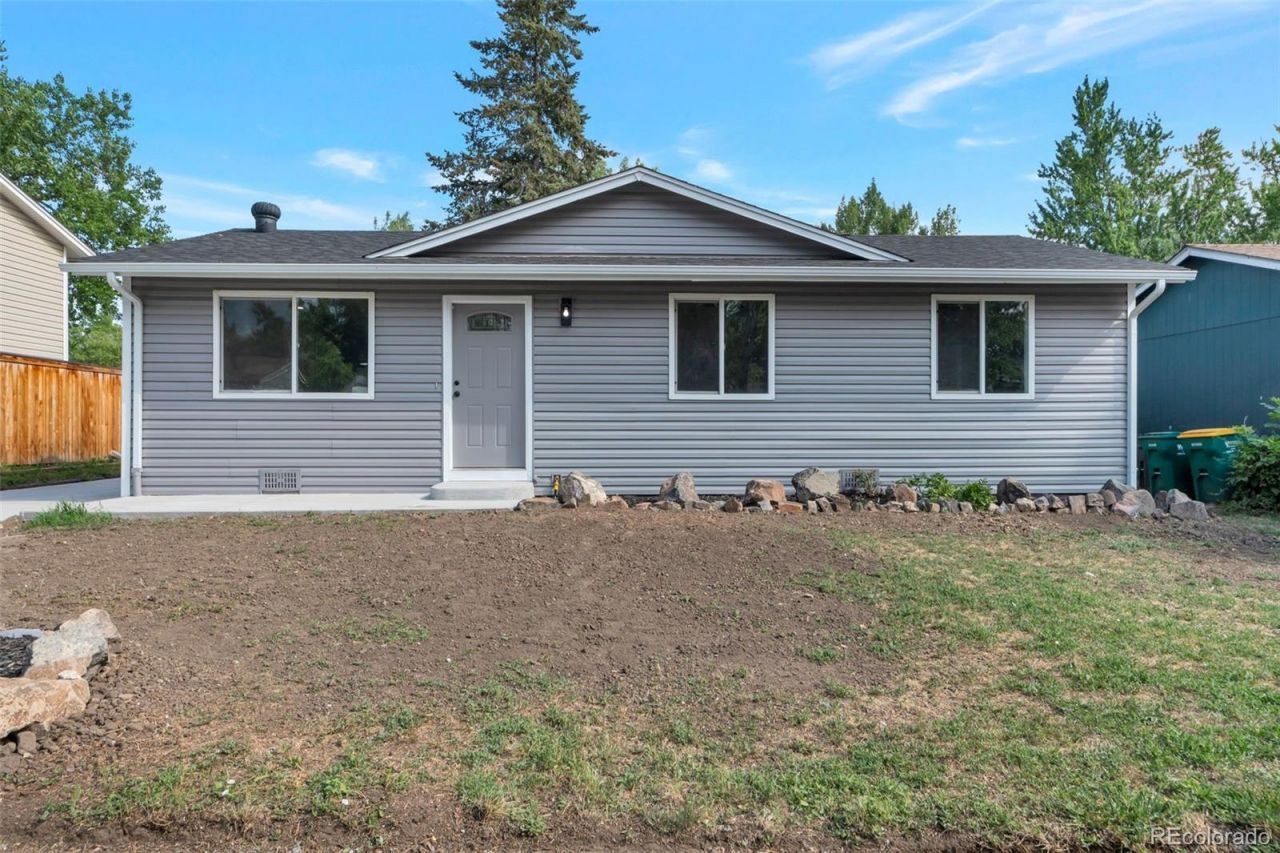

BEDS3
BATHS2 full
SQUARE FEET1,320
MLS#3333859
STATUSActive
PROPERTY TYPEResidential - Single Family
SUBDIVISIONApple Meadows
SCHOOLJefferson County R-1
Listing Courtesy of:
Megastar Realty
Agency Contact: realtorbriseida@gmail.com,720-285-7757

Property Description
Beautifully remodeled home with stunning mountain views and an open-concept floor plan. The home features an open and inviting layout with stylish finishes, stainless steel appliances, new flooring, new countertops, ample kitchen cabinetry, and a new concrete driveway. Conveniently located near shopping, dining, major highways, and everyday amenities, this move-in-ready home offers spacious living areas filled with natural light.Enjoy breathtaking mountain views from the back porch?perfect for relaxing or entertaining. The generous lot provides plenty of space for outdoor activities, gatherings, gardening, or pets. A spacious 2-car garage offers ample parking and storage.Dont miss this opportunity to own a beautifully updated home in a highly convenient location with incredible views.
Property Features
Property Type: Residential - Single Family
Cooling: None
Garage: 2
Heating: Forced Air
Home Style: Traditional
Lot Size: 0.17 Acres
Roof Type: Composition
Stories: 1.0
Taxes: $2,772
Year Built: 1971
Feature Descriptions
Baths 3/4: 0
Baths Full: 2
Baths Half: 0
Baths Total: 2
Days on Site: 77
Exclusions: Staging furniture.
Exterior: Vinyl Siding
Parcel#: 097470
Parking: Concrete
Parking Notes: Concrete
Patio/Porch: Deck
Sewer: Public Sewer
Special View Info: Mountain(s)
Local Schools
High School: Golden
Middle School: Bell
Elementary School: Mitchell
School District: Jefferson County R-1
Listed By / Shown By
Listed By
Agency Name: Megastar Realty
Agency Contact: realtorbriseida@gmail.com,720-285-7757
Shown By
Agency Title: The Cutting Edge, Realtors
Agency Phone: (719) 999-5067
Estimate Your Payment
Estimated Payment
$ 3,413.62 per month $3,004.70 Principal & Interest $231.00 Property Tax $177.92 Homeowner's Insurance
18949 W 60th Place | MLS# 3333859
This single family home located at 18949 W 60th Place, Golden, CO 80403 is currently listed for sale with an asking price of $610,000. This property was built in 1971 and has 3 bedrooms and 2 full baths with 1320 sq. ft. W 60th Place is located in the Apple Meadows subdivision within the Jefferson County R-1 school district. Search Apple Meadows real estate on www.thecuttingedgerealtors.com today.