
BEDS3
BATHS3 full
SQUARE FEET2,432
MLS#1678650
STATUSActive
PROPERTY TYPEResidential - Single Family
SUBDIVISIONLions Head Ranch Subdivision
SCHOOLPlatte Canyon RE-1
Listing Courtesy of:
Keller Williams Foothills Realty
Agency Contact: deanna.mchenry@kw.com,360-912-3930

Property Description
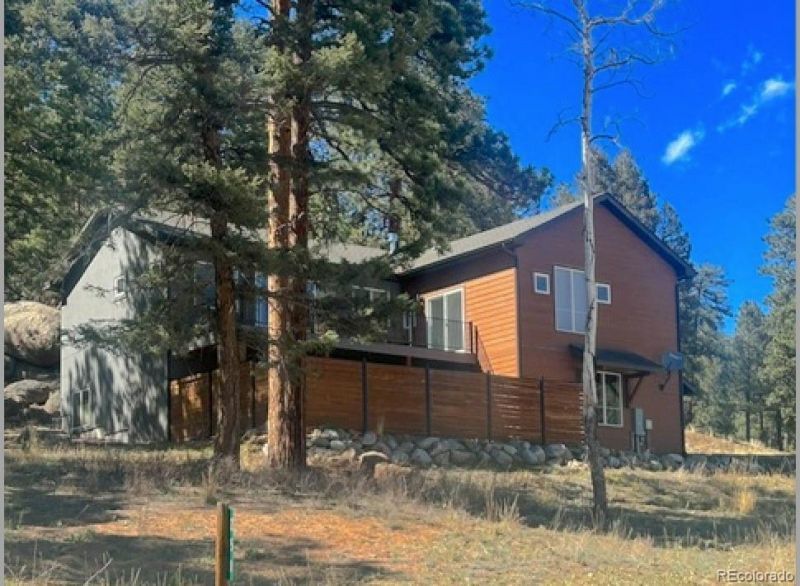
Your Colorado Mountain Escape Awaits!Privacy, views, and mountain living?all just minutes from the Denver metro area! Tucked away on 2 beautifully wooded acres in a gated community in scenic Pine, this exceptional 3-bedroom, 3-bath home sits at the end of a peaceful cul-de-sac and is surrounded by additional open space.Step inside and experience the warmth and character of a true Colorado mountain retreat. The main living area opens to an expansive deck, creating the perfect setting for morning coffee, outdoor dining, entertaining friends, or unwinding beneath the stars.The versatile lower level adds incredible flexibility with 2 bedrooms, a full bath, and a spacious family room?perfect for guests, a home office, multigenerational living, or a private getaway.Surrounded by towering trees and Colorados natural beauty, this home offers the privacy and tranquility of mountain living without giving up convenient access to Denver. Whether youre looking for a full-time residence, weekend retreat, or a place to gather with family and friends, this is Colorado living at its best!
Property Features
Property Type: Residential - Single Family
Basement: Finished, Walk-Out Access
Cooling: None
Fireplaces: 1
Garage: 2 car attached
Heating: Radiant Floor
Home Style: Mountain Contemporary
Lot Size: 2.04 Acres
Roof Type: Composition
Stories: 2.0
Taxes: $3,281
Year Built: 2021
Amenities
Ceiling Fan(s)
Granite Counters
High Ceilings
Kitchen Island
Open Floorplan
Primary Suite
Radon Mitigation System
Hot Tub
Walk-In Closet(s)
Balcony
Spa/Hot Tub
Feature Descriptions
Appliances: Cooktop, Dishwasher, Disposal, Dryer, Microwave, Oven, Refrigerator, Washer
Association Amenities: Gated
Baths 3/4: 0
Baths Full: 3
Baths Half: 0
Baths Total: 3
Days on Site: 2
Exclusions: Personal property
Exterior: Frame, Stucco
Fencing: None
Fireplace: Gas Log
Flooring: Carpet, Tile, Wood
HOA Fee: 1078/ Annually
Hot Tub: Yes
Lot: Cul-De-Sac, Fire Mitigation, Many Trees, Mountainous, Rock Outcropping
Parcel#: 46098
Parking: Concrete, Floor Coating
Parking Notes: Concrete, Floor Coating
Patio/Porch: Covered, Deck, Patio
Pets Allowed: Yes
Security: Carbon Monoxide Detector(s), Radon Detector
Sewer: Septic Tank
Special View Info: Mountain(s)
Utilities: Cable Available, Electricity Connected, Natural Gas Connected
Window: Window Treatments
Local Schools
High School: Platte Canyon
Middle School: Platte Canyon
Elementary School: Fitzsimmons
School District: Platte Canyon RE-1
Listed By / Shown By
Listed By
Agency Name: Keller Williams Foothills Realty
Agency Contact: deanna.mchenry@kw.com,360-912-3930
Shown By
Agency Title: The Cutting Edge, Realtors
Agency Phone: (719) 999-5067
Estimate Your Payment
Estimated Payment
$ 4,838.65 per month $4,310.02 Principal & Interest $273.42 Property Tax $255.21 Homeowner's Insurance
191 Diamond Drive | MLS# 1678650
This single family home located at 191 Diamond Drive, Pine, CO 80470 is currently listed for sale with an asking price of $875,000. This property was built in 2021 and has 3 bedrooms and 3 full baths with 2432 sq. ft. Diamond Drive is located in the Lions Head Ranch Subdivision subdivision within the Platte Canyon RE-1 school district. Search Lions Head Ranch Subdivision real estate on www.thecuttingedgerealtors.com today.