
BEDS3
BATHS1
SQUARE FEET912
MLS#6171510
STATUS(Short Sale) - Under Contract
PROPERTY TYPEResidential - Single Family
SUBDIVISIONPikes Peak Park
Property Description
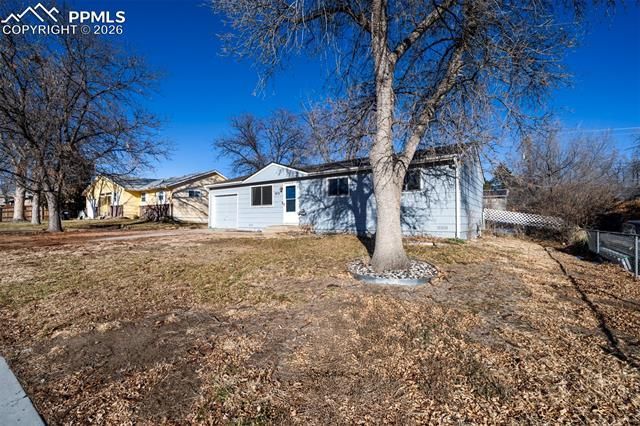
Step into this fully updated ranch home featuring a remodeled bathroom, refinished hardwood flooring, and fresh interior paint throughout. The bright living room flows effortlessly into the dining area, creating a warm and inviting space perfect for everyday living. The updated kitchen stands out with granite countertops, stainless -steel appliances(refrigerator, range, and microwave), and abundant cabinet storage ideal for cooking, hosting and staying organized. This functional floorplan includes three spacious bedrooms and one modernized bathroom, offering comfort and flexibility for families, guests, or a home office. Outside , a large backyard with a welcoming covered patio awaits your personal touch. It's the perfect spot to unwind and enjoy those cool Colorado summer nights. Located in a fantastic, centralized Colorado Springs neighborhood, this home provides quick and easy access to anywhere in the city. Comes see it today!
Property Features
Property Type: Residential - Single Family
Cooling: None
Fenced: Yes
Fireplaces: None
Garage: 1 car attached
Heating: Forced Air, Natural Gas
Lot Size: 0.18 Acres
Roof Type: Composite Shingle
Stories: 1.0
Taxes: $1,036
Year Built: 1966
Feature Descriptions
Appliances: Dishwasher, Disposal, Gas in Kitchen, Range, Refrigerator, Washer
Basement/Foundation: Crawl Space
Days on Site: 181
Existing Utilities: Cable Connected, Electricity Connected, Natural Gas Connected
Exterior: See Prop Desc Remarks
Fence: Rear
Floor Plan: Ranch
Floors: Wood Laminate
Garage Type: Attached
Laundry Facilities: Main
Lot: See Prop Desc Remarks
Utilities: Cable Connected, Electricity Connected, Natural Gas Connected
Water: Municipal
Listed By / Shown By
Listed By
Agency Name: Pikes Peak Dream Homes Realty
Agency Phone: 719-284-1900
Shown By
Agency Title: The Cutting Edge, Realtors
Agency Phone: (719) 999-5067

Estimate Your Payment
Estimated Payment
$ 1,468.86 per month $1,305.32 Principal & Interest $86.25 Property Tax $77.29 Homeowner's Insurance
1911 Del Mar Drive | MLS# 6171510
This single family home located at 1911 Del Mar Drive, Colorado Springs, CO 80910 is currently listed for sale with an asking price of $264,999. This property was built in 1966 and has 3 bedrooms with 912 sq. ft. Del Mar Drive is located in the Pikes Peak Park subdivision. Search Pikes Peak Park real estate on www.thecuttingedgerealtors.com today.