
BEDS3
BATHS2 full 1 partial
SQUARE FEET3,838
MLS#2321746
STATUSActive
PROPERTY TYPEResidential - Single Family
SUBDIVISIONVista Ridge
SCHOOLSt Vrain Valley RE-1J
Listing Courtesy of:
RE/MAX Professionals
Agency Contact: smyle.susie@gmail.com,303-931-1768

Property Description
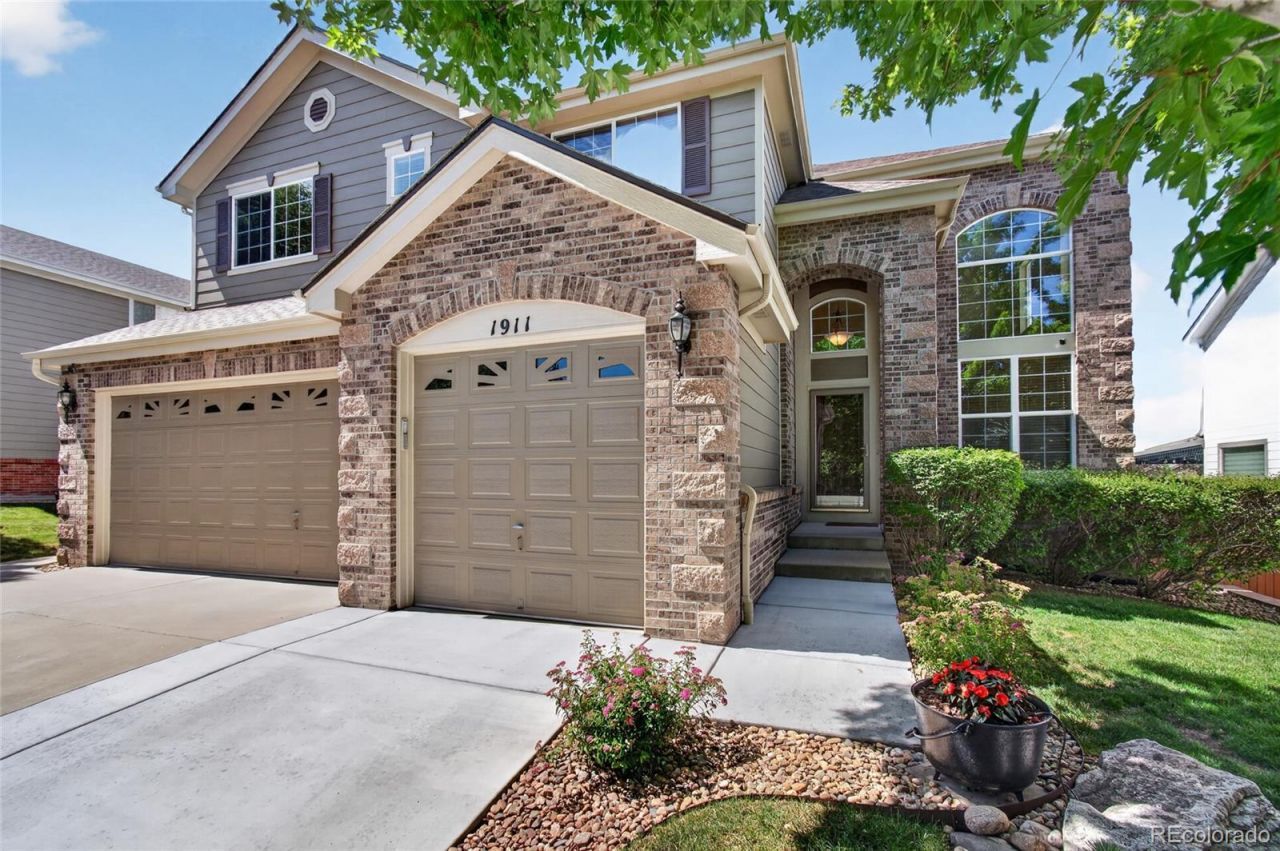
*Motivated seller, bring offer!*Welcome to this beautifully appointed DR Horton/Continental Blue Mesa model in the highly sought-after Vista Ridge community of Erie, where spacious living, thoughtful upgrades, and stunning Front Range mountain views come together. A grand two-story foyer welcomes you with soaring ceilings, abundant clerestory windows, and a dramatic curved staircase featuring elegant wrought iron railings, creating an unforgettable first impression. The dining room features an elegant tray ceiling, offering the perfect setting for entertaining family & friends. The gourmet kitchen is designed for both everyday living and entertaining, featuring granite countertops, rich cherry cabinetry with updated hardware, stainless steel appliances including a double oven, microwave, dishwasher, & refrigerator, a walk-in pantry, and an oversized center island with storage on both sides. The adjoining family room is warm and inviting, featuring a cozy gas fireplace, built-in entertainment niche, two in-ceiling speakers pre-wired for expansion to a four-speaker surround sound system, and an abundance of natural light. A main-level bedroom provides flexibility for guests, a private home office, or multigenerational living. The spacious laundry room includes upper cabinetry, a utility sink, and washer & dryer. Upstairs, a generous loft offers the perfect space for a second living area, media room, or game room. The luxurious primary suite features double French doors, a private sitting area ideal for a fitness room or reading retreat, spectacular mountain views, a large walk-in closet, and a spa-inspired five-piece bath with a soaking tub, dual vanities, separate shower, & private water closet. 2 additional bedrooms each include walk-in closets & share a well-designed full bath with dual sinks and a separate tub and toilet area for added privacy. Enjoy Colorados outdoor lifestyle from the covered patio with a privacy screen overlooking the fully fenced backyard.
Property Features
Property Type: Residential - Single Family
Basement: Bath/Stubbed, Interior Entry, Sump Pump, Unfinished
Cooling: Central Air
Fireplaces: 1
Garage: 3 car attached
Heating: Forced Air
Home Style: Contemporary
Lot Size: 0.19 Acres
Roof Type: Composition
Stories: 2.0
Taxes: $6,951
Year Built: 2004
Amenities
Breakfast Bar
Ceiling Fan(s)
Eat-in Kitchen
Entrance Foyer
Five Piece Bath
Granite Counters
High Ceilings
Kitchen Island
Pantry
Primary Suite
Radon Mitigation System
Walk-In Closet(s)
Wired for Data
Private Yard
Rain Gutters
Feature Descriptions
Appliances: Convection Oven, Cooktop, Dishwasher, Disposal, Double Oven, Dryer, Humidifier, Microwave, Oven, Refrigerator, Self Cleaning Oven, Sump Pump, Washer
Association Amenities: Clubhouse, Fitness Center, Park, Parking, Playground, Pool, Spa/Hot Tub, Tennis Court(s), Trail(s)
Baths 3/4: 0
Baths Full: 2
Baths Half: 1
Baths Total: 3
Days on Site: 24
Exclusions: sellers personal property
Exterior: Frame, Stone
Fencing: Full
Fireplace: Family Room
Flooring: Carpet, Tile, Wood
HOA Fee: 93/ Monthly
Hot Tub: Yes
Laundry: Sink, In Unit
Lot: Irrigated, Landscaped, Many Trees, Master Planned, Sprinklers In Front, Sprinklers In Rear
Parcel#: R1964203
Parking: Concrete
Parking Notes: Concrete
Patio/Porch: Deck, Front Porch, Patio
Pets Allowed: Cats OK, Dogs OK
Security: Carbon Monoxide Detector(s), Smoke Detector(s)
Sewer: Public Sewer
Utilities: Cable Available, Electricity Connected, Internet Access (Wired), Natural Gas Connected, Phone Available
Water: Public
Window: Bay Window(s), Double Pane Windows, Window Coverings
Local Schools
High School: Erie
Middle School: Erie
Elementary School: Black Rock
School District: St Vrain Valley RE-1J
Listed By / Shown By
Listed By
Agency Name: RE/MAX Professionals
Agency Contact: smyle.susie@gmail.com,303-931-1768
Shown By
Agency Title: The Cutting Edge, Realtors
Agency Phone: (719) 999-5067
Estimate Your Payment
Estimated Payment
$ 4,727.09 per month $3,915.96 Principal & Interest $579.25 Property Tax $231.88 Homeowner's Insurance
1911 Lodgepole Drive | MLS# 2321746
This single family home located at 1911 Lodgepole Drive, Erie, CO 80516 is currently listed for sale with an asking price of $795,000. This property was built in 2004 and has 3 bedrooms and 2 full and 1 partial baths with 3838 sq. ft. Lodgepole Drive is located in the Vista Ridge subdivision within the St Vrain Valley RE-1J school district. Search Vista Ridge real estate on www.thecuttingedgerealtors.com today.