
BEDS3
BATHS3 full
SQUARE FEET3,346
MLS#7319472
STATUSActive
PROPERTY TYPEResidential - Single Family
SUBDIVISIONPlum Creek
SCHOOLDouglas RE-1
Listing Courtesy of:
RE/MAX Alliance
Agency Contact: remaxliz@hotmail.com,303-921-0655

Property Description
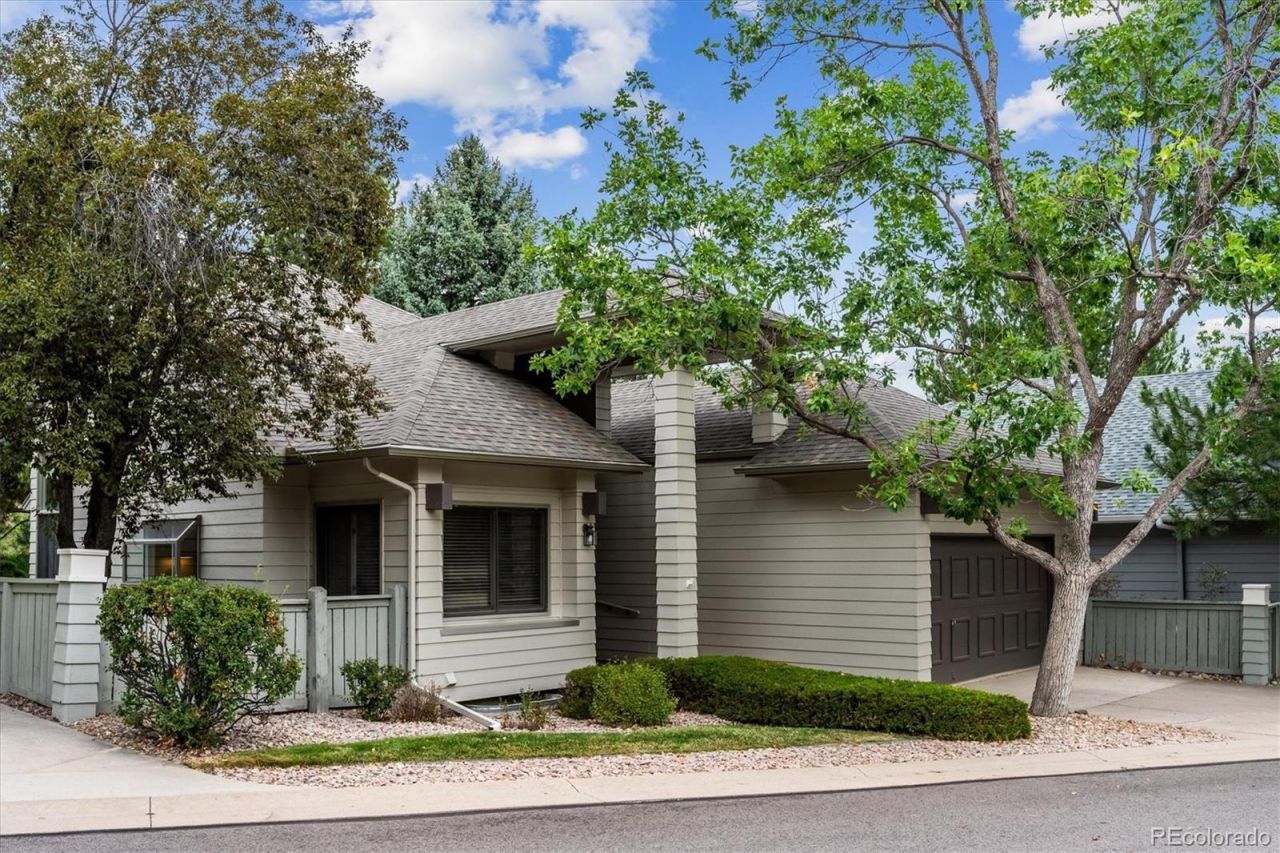
Original Owner! Situated in the Champions Court Enclave of Plum Creek. Beautiful Landscaping with Great Outdoor Living! No Homes in Front or Behind! Close to Extra Guest Parking. Open & Bright Floor Plan with Abundance of Windows! Brand New Carpet on the Main Level. Great Room with Beautiful Leaded Glass Window Above the Front Door Is Open to the Dining Area with Deck Access, to Enjoy the Beautiful Flagstone Patio & Mature Landscaping! Oversized Main Level Master Suite with Gas Fireplace, Shelving, Perfect for Library & 5 Piece Ensuite Bath with Private Patio. Secondary Bedroom with Walk in Closet, Next to the Full Bath. Finished Lower Level, Big & Bright Family Room, Great for Entertaining. Additional Bedroom with Extra Lighting & Full Bath with Walk in Closet. Unfinished Storage Room, Could Easily Be 4th Bedroom or Craft Room Plus There is a Large Unfinished Utility Room. 2 Car Garage. Low Taxes! HOA Includes Snow Removal of over 2 Inches, Includes Sidewalks & Driveways, Trash & Recycling. The HOA Also Takes Care of the Front Yard Mowing, Sprinklers & Water! The HOA cuts the front yard once per week. They do the tree trimming & flowers at the entry! So its Easy to Lock Up & Go!
Property Features
Property Type: Residential - Single Family
Basement: Finished, Partial
Cooling: None
Fireplaces: 2
Garage: 2 car attached
Heating: Forced Air, Natural Gas
Lot Size: 0.12 Acres
Roof Type: Composition
Stories: 1.0
Taxes: $2,298
Year Built: 1985
Amenities
Breakfast Bar
Ceiling Fan(s)
Eat-in Kitchen
Five Piece Bath
High Ceilings
Kitchen Island
Open Floorplan
Primary Suite
Vaulted Ceiling(s)
Walk-In Closet(s)
Lighting
Private Yard
Feature Descriptions
Appliances: Dishwasher, Disposal, Gas Water Heater, Microwave, Range, Refrigerator
Baths 3/4: 0
Baths Full: 3
Baths Half: 0
Baths Total: 3
Exclusions: Personal Property
Exterior: Frame, Wood Siding
Fireplace: Family Room, Gas, Primary Bedroom
Flooring: Carpet, Tile
HOA Fee: 242.5/ Monthly
Parcel#: R0328661
Patio/Porch: Deck, Patio
Pets Allowed: Cats OK, Dogs OK
Security: Carbon Monoxide Detector(s)
Sewer: Public Sewer
Water: Public
Window: Window Coverings
Local Schools
High School: Douglas County
Middle School: Mesa
Elementary School: South Street
School District: Douglas RE-1
Listed By / Shown By
Listed By
Agency Name: RE/MAX Alliance
Agency Contact: remaxliz@hotmail.com,303-921-0655
Shown By
Agency Title: The Cutting Edge, Realtors
Agency Phone: (719) 999-5067
Estimate Your Payment
Estimated Payment
$ 3,191.51 per month $2,832.30 Principal & Interest $191.50 Property Tax $167.71 Homeowner's Insurance
1911 Tee Lane | MLS# 7319472
This single family home located at 1911 Tee Lane, Castle Rock, CO 80104 is currently listed for sale with an asking price of $575,000. This property was built in 1985 and has 3 bedrooms and 3 full baths with 3346 sq. ft. Tee Lane is located in the Plum Creek subdivision within the Douglas RE-1 school district. Search Plum Creek real estate on www.thecuttingedgerealtors.com today.