
BEDS3
BATHS2 full 1 partial
SQUARE FEET2,151
MLS#3119497
STATUSActive
PROPERTY TYPEResidential - Townhouse
SUBDIVISIONLakewood Pines
SCHOOLJefferson County R-1
Listing Courtesy of:
Madison & Company Properties
Agency Contact: Shawn@selling5280homes.com,303-901-9233

Property Description
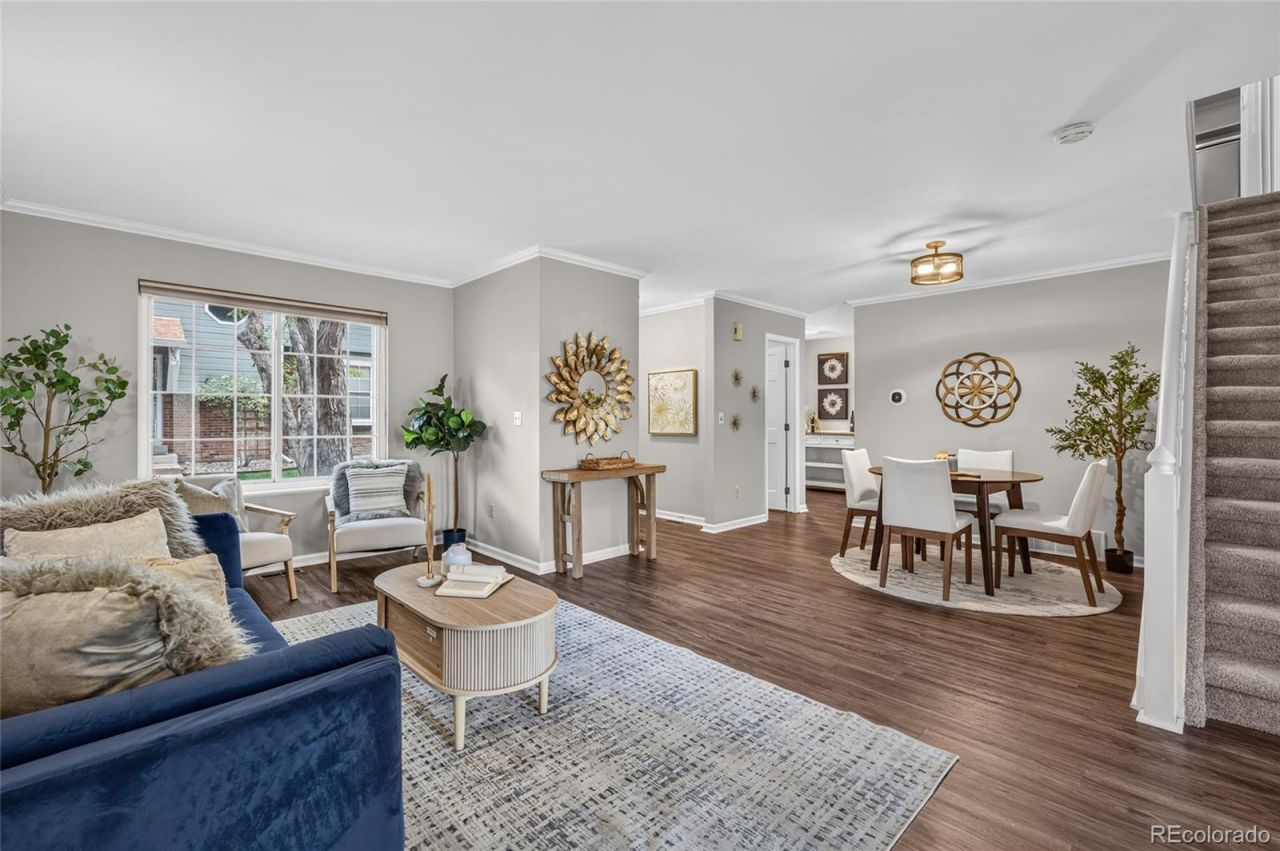
With OVER 2,100 beautifully finished square feet, this immaculate townhome lives large and offers incredible flexibility with multiple living spaces and endless options for how to use each room. Meticulously maintained and truly move-in ready, this home is the perfect combination of space, comfort, convenience, and low-maintenance living. Peace of mind comes easy with newer appliances (2022), a new furnace installed in (2021), and a new washer and dryer included. Energy efficiency has been thoughtfully enhanced with new double-pane windows at the front of the home, newly installed insulation and a radiant heat barrier. Upon entering, youre welcomed by a charming foyer and convenient drop zone before stepping into the spacious, open-concept main living area. The generous family room flows seamlessly into the designated dining space, creating an ideal setting for both everyday living and entertaining. Just off the living area, glass double doors provide direct access to the quaint covered patio?perfect for enjoying your morning coffee or relaxing with friends. Offering three bedrooms, three bathrooms, and a fully finished basement, this townhome lives much more like a single-family home. The versatile floor plan provides multiple flex spaces, allowing you to create a home office, workout room, media space, playroom, or whatever best suits your lifestyle. The attached two-car garage provides direct access into the home, adding an extra level of safety, security, and everyday convenience. Larger than some single-family homes, this property delivers exceptional value and the ultimate lock-and-leave lifestyle. Enjoy all the space you need without the maintenance of a traditional single-family property. With grocery stores, coffee shops, restaurants, and everyday conveniences all just minutes away...no compromising on space or lifestyle.*3rd bedroom is non-conforming. Sellers agree to complete the wall enclosure with door access and add hanging rods to the closet space.
Property Features
Property Type: Residential - Townhouse
Basement: Finished
Cooling: Attic Fan, Central Air
Fireplaces: 1
Garage: 2 car attached
Heating: Forced Air
Home Style: Contemporary
Lot Size: 0.03 Acres
Roof Type: Composition
Stories: 2.0
Taxes: $2,838
Year Built: 1982
Amenities
Breakfast Bar
Ceiling Fan(s)
Eat-in Kitchen
Pantry
Smoke Free
Feature Descriptions
Appliances: Dishwasher, Disposal, Dryer, Microwave, Range, Range Hood, Refrigerator, Washer
Baths 3/4: 1
Baths Full: 1
Baths Half: 1
Baths Total: 3
Days on Site: 1
Exclusions: Staging Items.
Exterior: Frame, Wood Siding
Fireplace: Bedroom, Gas Log
Flooring: Carpet, Laminate, Tile
HOA Fee: 407/ Monthly
Parcel#: 047557
Patio/Porch: Covered, Front Porch, Patio
Security: Carbon Monoxide Detector(s), Smoke Detector(s)
Sewer: Public Sewer
Utilities: Electricity Connected, Natural Gas Connected
Water: Public
Window: Double Pane Windows
Local Schools
High School: Bear Creek
Middle School: Carmody
Elementary School: Green Gables
School District: Jefferson County R-1
Listed By / Shown By
Listed By
Agency Name: Madison & Company Properties
Agency Contact: Shawn@selling5280homes.com,303-901-9233
Shown By
Agency Title: The Cutting Edge, Realtors
Agency Phone: (719) 999-5067
Estimate Your Payment
Estimated Payment
$ 2,558.24 per month $2,191.95 Principal & Interest $236.50 Property Tax $129.79 Homeowner's Insurance
1912 S Balsam Street | MLS# 3119497
This townhouse located at 1912 S Balsam Street, Denver, CO 80227 is currently listed for sale with an asking price of $445,000. This property was built in 1982 and has 3 bedrooms and 2 full and 1 partial baths with 2151 sq. ft. S Balsam Street is located in the Lakewood Pines subdivision within the Jefferson County R-1 school district. Search Lakewood Pines real estate on www.thecuttingedgerealtors.com today.