
BEDS3
BATHS2 full 1 partial
SQUARE FEET2,114
MLS#5081203
STATUSPending
PROPERTY TYPEResidential - Single Family
SUBDIVISIONRidgeview Glen
SCHOOLCherry Creek 5
Listing Courtesy of:
RE/MAX Alliance
Agency Contact: kshillington@remax.net,720-318-1702

Property Description
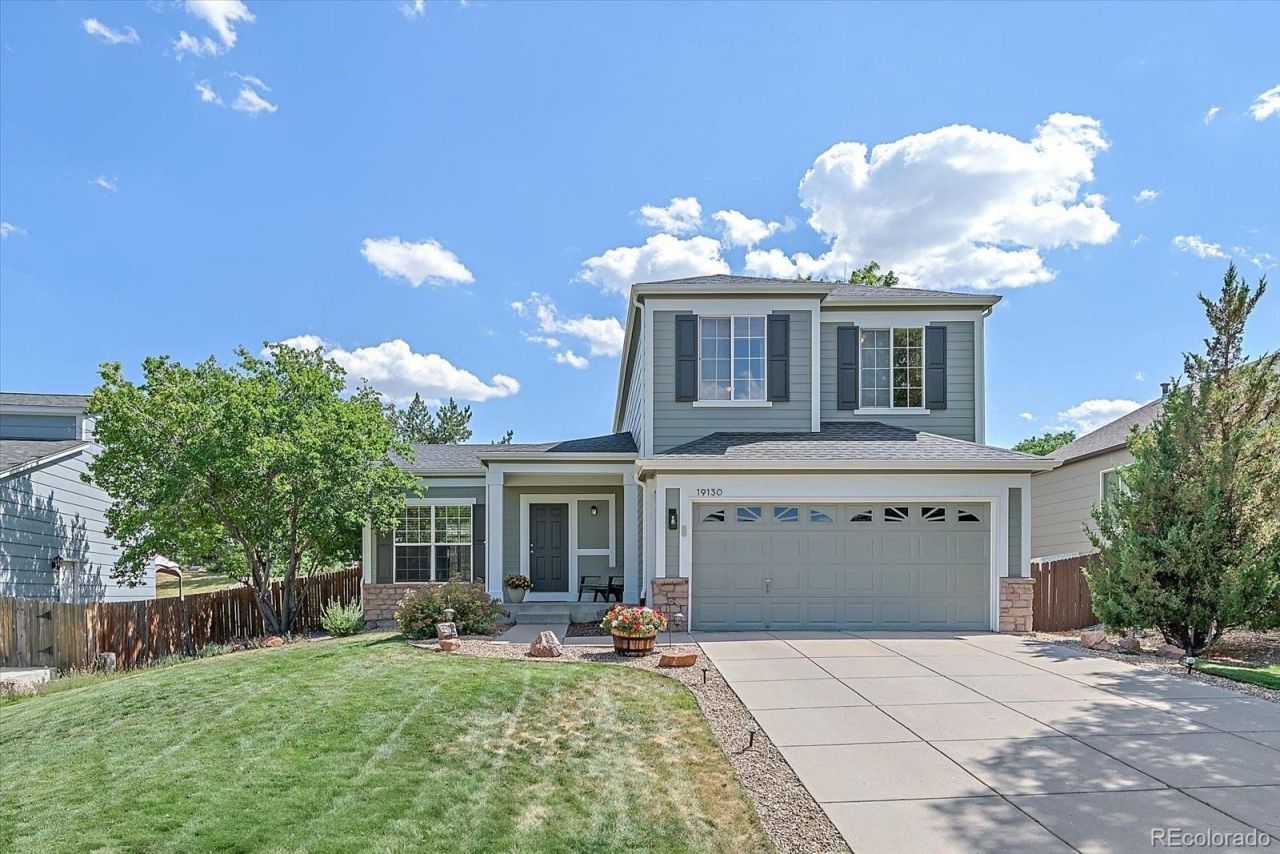
Beautifully updated 3-bedroom, 3-bath home featuring stylish upgrades, a finished basement, and a fantastic outdoor living space. Step inside to discover Luxury Vinyl Plank flooring across the entire main level, along with brand-new carpet for a fresh, move-in-ready feel. Updated light fixtures, hardware and fireplace mantle provide a modern touch throughout the home.The spacious kitchen is designed for both everyday living and entertaining, featuring stainless steel appliances, updated backsplash, a center island, a pantry for additional storage, and convenient main-level laundry with the washer and dryer included. Upstairs youll find three generously sized bedrooms, including a primary suite with a walk-in closet, along with two full bathrooms. A convenient half bath is located on the main level for guests.The finished basement provides valuable additional living space, perfect for a family room, recreation area, home office, playroom, or workout area.Outside, enjoy the beautifully upgraded landscaping and relax or entertain on the newer concrete patio, installed just three years ago. Additional improvements include newer exterior paint, a newer hot water heater, attic fan, and a roof that is only two years old, providing peace of mind for years to come.Complete with a two-car attached garage and ideally located in the highly desirable Cherry Creek School District, this move-in-ready home also offers convenient access to parks, shopping, dining, and major commuter routes. Combining thoughtful updates, functional living space, and an outstanding location, this home is an exceptional opportunity you wont want to miss.
Property Features
Property Type: Residential - Single Family
Basement: Finished, Partial
Cooling: Central Air
Fireplaces: 1
Garage: 2 car attached
Heating: Forced Air, Natural Gas
Home Style: Contemporary
Lot Size: 0.21 Acres
Roof Type: Composition
Stories: 2.0
Taxes: $2,961
Year Built: 1996
Amenities
Ceiling Fan(s)
Eat-in Kitchen
Five Piece Bath
High Speed Internet
Kitchen Island
Laminate Counters
Open Floorplan
Pantry
Walk-In Closet(s)
Private Yard
Feature Descriptions
Appliances: Dishwasher, Disposal, Dryer, Microwave, Oven, Refrigerator, Washer
Baths 3/4: 0
Baths Full: 2
Baths Half: 1
Baths Total: 3
Days on Site: 46
Exclusions: Sellers personal property
Exterior: Frame
Fencing: Full
Fireplace: Gas Log, Living Room
Flooring: Carpet, Vinyl
HOA Fee: 62/ Monthly
Lot: Landscaped, Level, Sprinklers In Front, Sprinklers In Rear
Parcel#: 033489705
Patio/Porch: Patio
Security: Carbon Monoxide Detector(s), Smoke Detector(s)
Sewer: Public Sewer
Utilities: Electricity Connected, Internet Access (Wired), Natural Gas Connected, Phone Connected
Water: Public
Window: Double Pane Windows, Window Coverings, Window Treatments
Local Schools
High School: Eaglecrest
Middle School: Horizon
Elementary School: Sunrise
School District: Cherry Creek 5
Listed By / Shown By
Listed By
Agency Name: RE/MAX Alliance
Agency Contact: kshillington@remax.net,720-318-1702
Shown By
Agency Title: The Cutting Edge, Realtors
Agency Phone: (719) 999-5067
Estimate Your Payment
Estimated Payment
$ 2,959.80 per month $2,561.38 Principal & Interest $246.75 Property Tax $151.67 Homeowner's Insurance
19130 E Ithaca Drive | MLS# 5081203
This single family home located at 19130 E Ithaca Drive, Aurora, CO 80013 is currently listed for sale with an asking price of $520,000. This property was built in 1996 and has 3 bedrooms and 2 full and 1 partial baths with 2114 sq. ft. E Ithaca Drive is located in the Ridgeview Glen subdivision within the Cherry Creek 5 school district. Search Ridgeview Glen real estate on www.thecuttingedgerealtors.com today.