
BEDS3
BATHS4
MLS#1767241
STATUSActive
PROPERTY TYPEResidential - Townhouse
SUBDIVISIONPlum Creek
Property Description
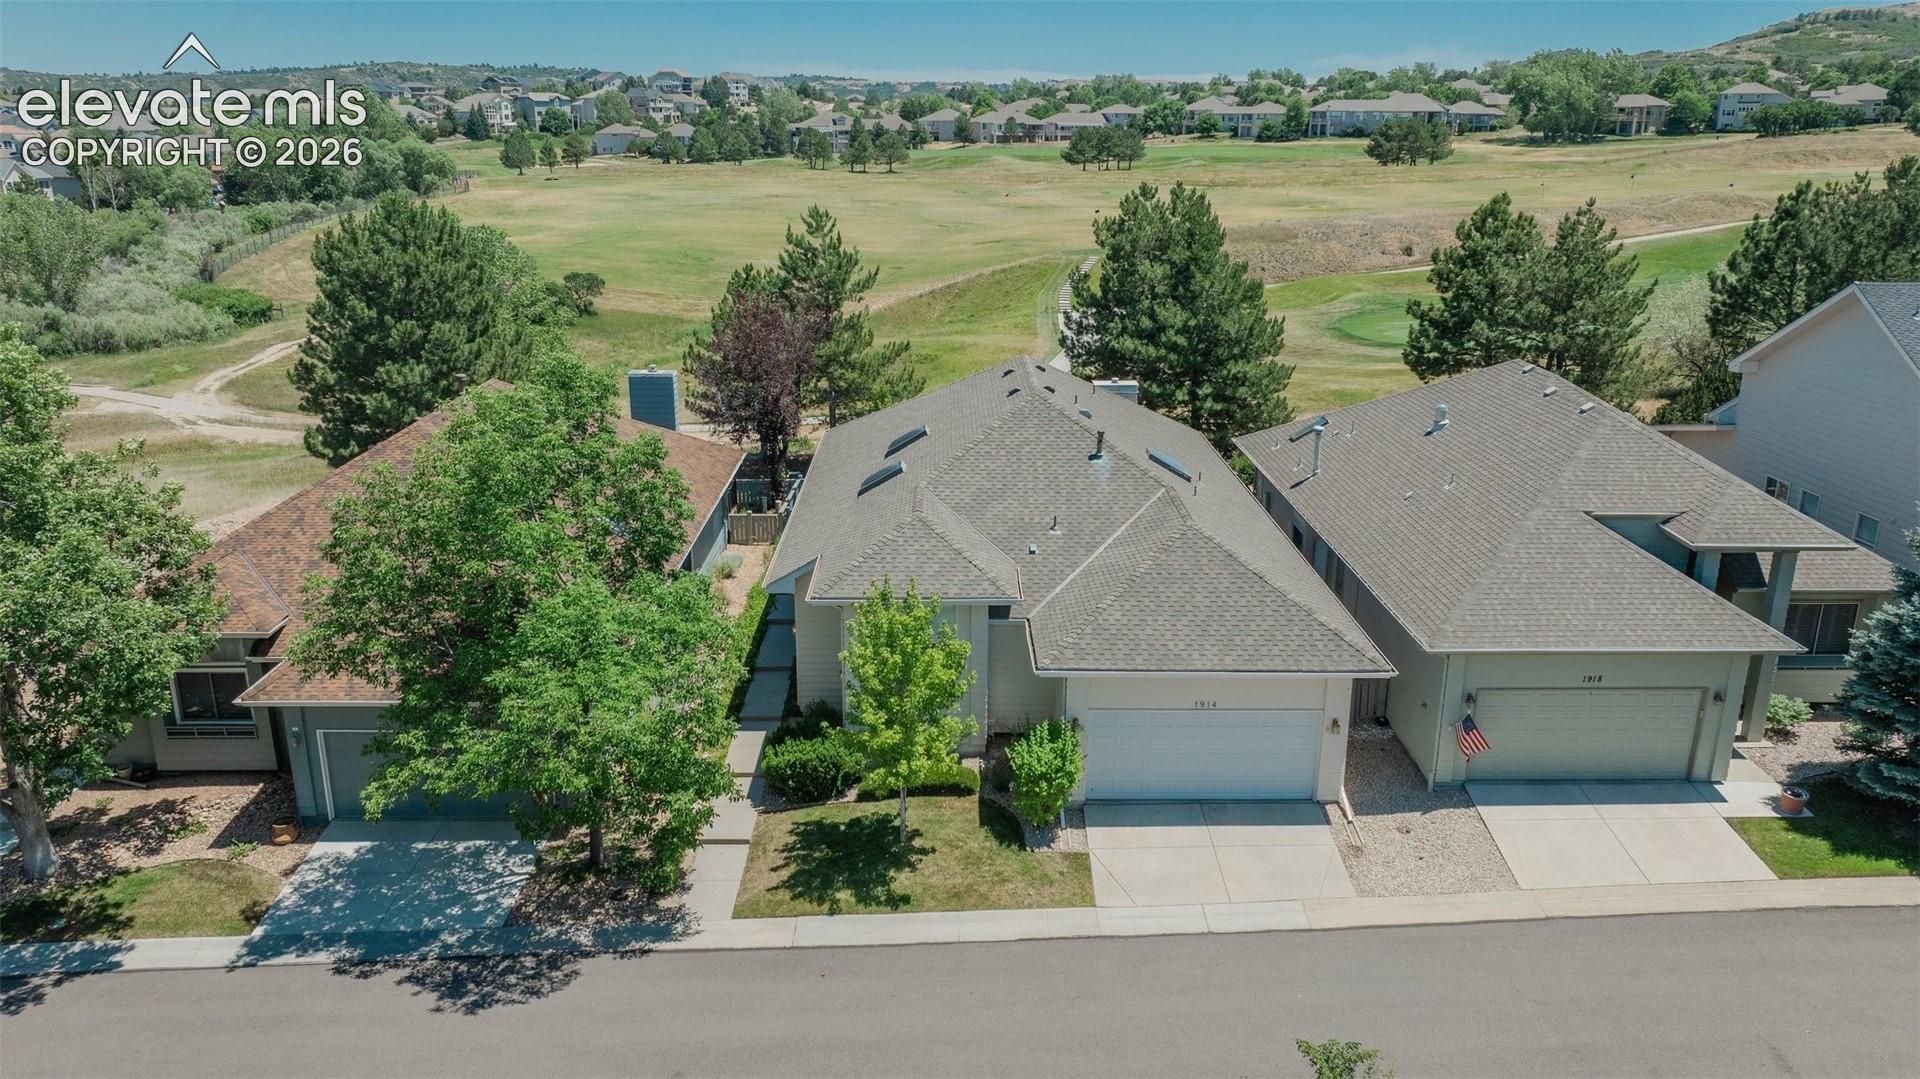
This patio home with a fenced backyard nestled along the 18th fairway of the prestigious Plum Creek Golf Club, offers exceptional golf course living in the heart of Castle Rock. This beautifully maintained 3-bedroom, 4-bath home is located in the Champions Court neighborhood. Inside, the home features spacious living areas designed for both comfort and entertaining, including a large basement family room ideal for gatherings and games of pool. Downstairs has a guest suite with a bedroom and living room area and ensuite bathroom. A desirable floor plan with neighborhood mature landscaping and the tranquil golf course setting create a rare opportunity in the sought-after Plum Creek community. Conveniently located near downtown Castle Rock, shopping, dining, trails, and I-25 access for an easy commute to Denver or Colorado Springs.
Property Features
Property Type: Residential - Townhouse
Cooling: Central Air
Fenced: Yes
Fireplaces: Gas
Heating: Forced Air, Natural Gas
Lot Size: 0.10 Acres
Roof Type: Composite Shingle
Stories: 1.0
Taxes: $2,795
Year Built: 1993
Feature Descriptions
Appliances: Dishwasher, Disposal, Dryer, Microwave Oven, Oven, Range, Refrigerator, Washer
Basement/Foundation: Full Basement
Days on Site: 52
Existing Utilities: Cable Available, Electricity Available, Natural Gas Available
Exterior: Fiber Cement
Fence: Rear
Floor Plan: Ranch
Garage Type: Attached
Laundry Facilities: Main
LotDescription: Backs to Golf Course
Percentage of Basement Finished: 62
Sewer: Sewer
Square Footage: 2031 (Basement)
Water: Municipal
Listed By / Shown By
Listed By
Agency Name: Keller Williams Action Realty, LLC
Agency Phone: 303-688-8300
Shown By
Agency Title: The Cutting Edge, Realtors
Agency Phone: (719) 999-5067

Estimate Your Payment
Estimated Payment
$ 3,624.15 per month $3,201.73 Principal & Interest $232.83 Property Tax $189.58 Homeowner's Insurance
1914 Five Iron Drive | MLS# 1767241
This townhouse located at 1914 Five Iron Drive, Castle Rock, CO 80104 is currently listed for sale with an asking price of $650,000. This property was built in 1993 and has 3 bedrooms. Five Iron Drive is located in the Plum Creek subdivision. Search Plum Creek real estate on www.thecuttingedgerealtors.com today.