
BEDS4
BATHS2 full 1 partial
SQUARE FEET1,836
MLS#8788772
STATUSActive
PROPERTY TYPEResidential - Townhouse
SUBDIVISIONHigh Point
SCHOOLDenver 1
Listing Courtesy of:
Resident Realty North Metro LLC
Agency Contact: erikaherediare@gmail.com,720-755-8075

Property Description
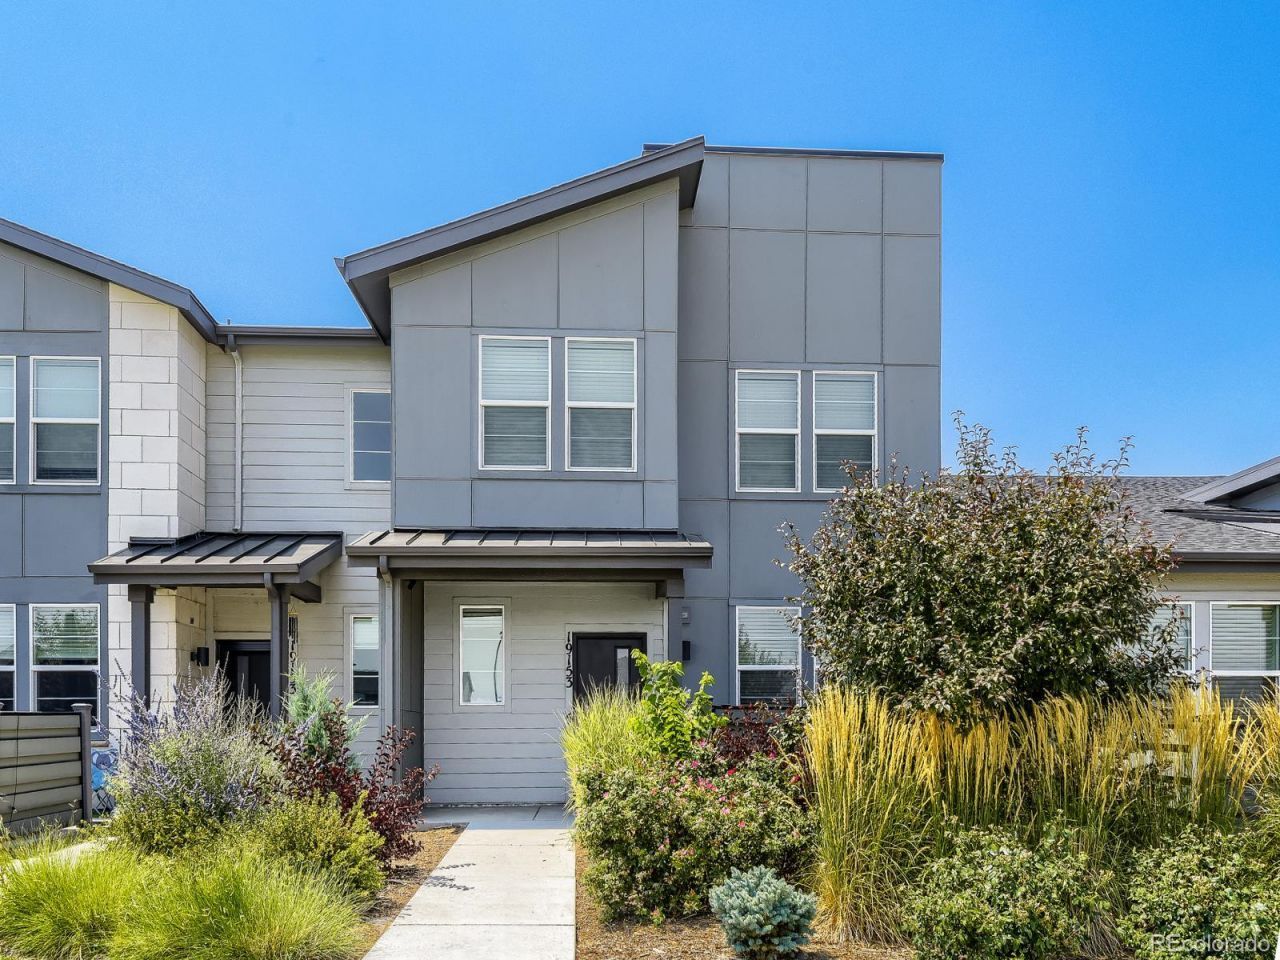
Welcome to this inviting 4-bedroom, 2.5-bath townhome in Altaira at High Point! The open main floor creates an easy, comfortable space for everyday living, entertaining, and spending time together. Step outside to the front patio, where you can enjoy your morning coffee, unwind at the end of the day, or take in the view of the neighborhood park and its bocce ball court.The location is a big plus, too! Youre just minutes from the Gaylord Rockies Resort & Convention Center, major highways, and Denver International Airport?close enough to make travel and commuting a breeze, but far enough away to avoid feeling like youre living next to the airport. With four bedrooms, a welcoming layout, great outdoor space, and a fun neighborhood setting, this is a place thats easy to feel at home in.
Property Features
Property Type: Residential - Townhouse
Cooling: Central Air
Garage: 2 car attached
Heating: Forced Air
Roof Type: Shingle
Stories: 2.0
Taxes: $5,364
Year Built: 2021
Amenities
Ceiling Fan(s)
Eat-in Kitchen
Kitchen Island
Open Floorplan
Pantry
Primary Suite
Feature Descriptions
Appliances: Dishwasher, Disposal, Dryer, Microwave, Range, Refrigerator, Washer
Baths 3/4: 1
Baths Full: 1
Baths Half: 1
Baths Total: 3
Days on Site: 10
Exclusions: Small Refrigerator in Garage, outdoor rug on the patio, sellers personal property
Exterior: Frame
Fencing: None
Flooring: Carpet, Tile, Vinyl
HOA Fee: 200/ Monthly
Laundry: In Unit
Lot: Landscaped, Open Space
Parcel#: 31-17-029
Patio/Porch: Front Porch, Patio
Security: Smart Locks
Sewer: Public Sewer
Utilities: Cable Available, Electricity Connected, Natural Gas Available, Phone Available
Water: Public
Window: Window Coverings
Local Schools
High School: DSST: Green Valley Ranch
Middle School: Rachel B. Noel
Elementary School: Waller
School District: Denver 1
Listed By / Shown By
Listed By
Agency Name: Resident Realty North Metro LLC
Agency Contact: erikaherediare@gmail.com,720-755-8075
Shown By
Agency Title: The Cutting Edge, Realtors
Agency Phone: (719) 999-5067
Estimate Your Payment
Estimated Payment
$ 3,003.01 per month $2,413.12 Principal & Interest $447.00 Property Tax $142.89 Homeowner's Insurance
19153 E 65th Place , Unit 5 | MLS# 8788772
This townhouse located at 19153 E 65th Place , Unit 5, Denver, CO 80249 is currently listed for sale with an asking price of $489,900. This property was built in 2021 and has 4 bedrooms and 2 full and 1 partial baths with 1836 sq. ft. E 65th Place , Unit 5 is located in the High Point subdivision within the Denver 1 school district. Search High Point real estate on www.thecuttingedgerealtors.com today.