
BEDS3
BATHS2 full 1 partial
SQUARE FEET1,709
MLS#2937631
STATUSActive
PROPERTY TYPEResidential - Townhouse
SUBDIVISIONHigh Point
SCHOOLDenver 1
Listing Courtesy of:
Coldwell Banker Realty 24
Agency Contact: kimberly.brown1@cbrealty.com,303-588-1768

Property Description
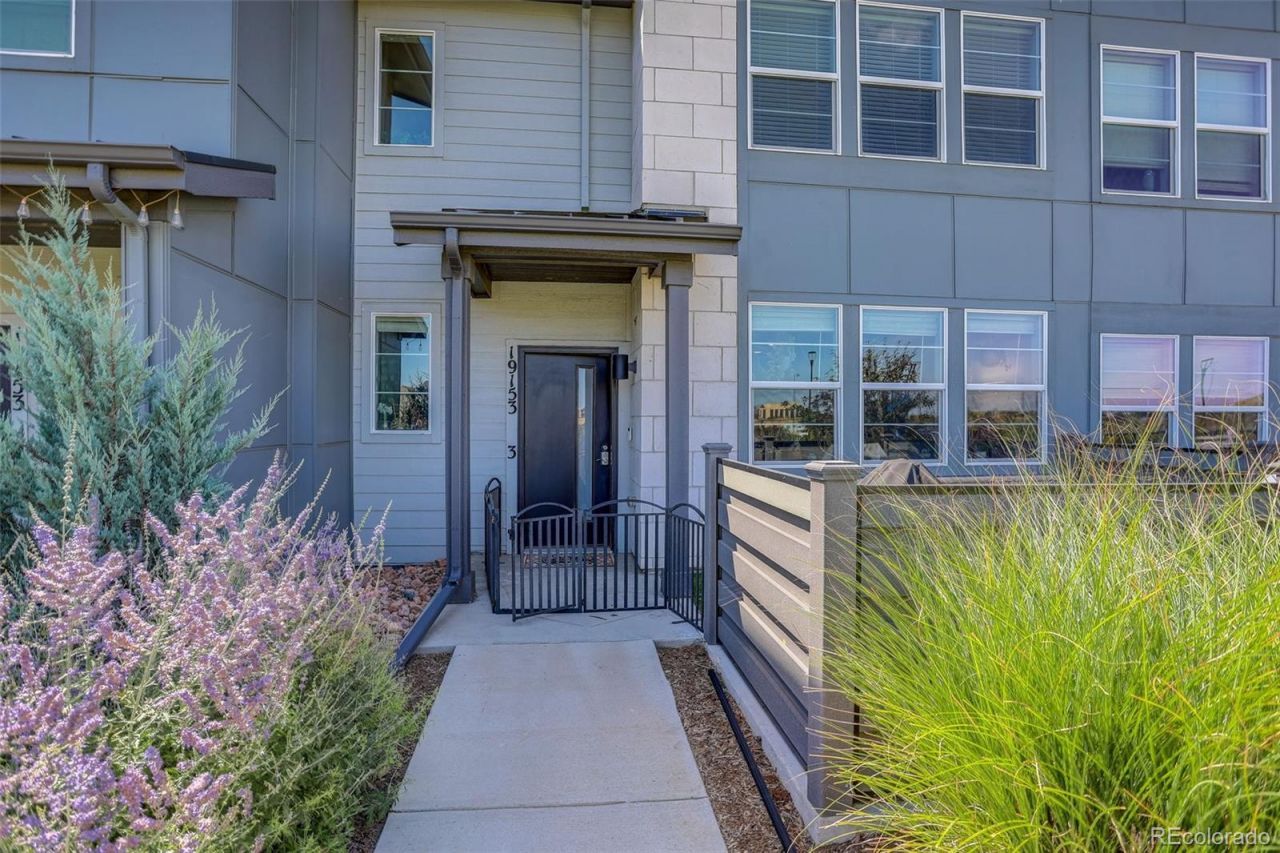
Imagine starting your morning with coffee, enjoying the park just outside your door, and knowing everything you need is within easy reach. This beautifully maintained townhome combines comfortable living with everyday convenience.The open-concept main level brings the kitchen, dining, and living spaces together perfect for quiet evenings or gathering with friends. Upstairs, the private primary suite with en-suite bath offers a relaxing retreat, while two additional bedrooms provide flexibility for guests, a home office, hobbies, or extra space.An attached 2-car garage adds valuable parking and storage, while the low-maintenance design means more time to enjoy life beyond your front door.
Property Features
Property Type: Residential - Townhouse
Basement: Crawl Space
Cooling: Central Air
Heating: Forced Air
Roof Type: Composition
Stories: 2.0
Taxes: $5,195
Year Built: 2021
Amenities
Ceiling Fan(s)
Eat-in Kitchen
Granite Counters
High Ceilings
Kitchen Island
Open Floorplan
Pantry
Primary Suite
Walk-In Closet(s)
Feature Descriptions
Appliances: Dishwasher, Disposal, Dryer, Electric Water Heater, Microwave, Oven, Refrigerator, Washer
Baths 3/4: 1
Baths Full: 1
Baths Half: 1
Baths Total: 3
Exclusions: Sellers Personal Property
Exterior: Concrete, Frame
Flooring: Carpet, Laminate, Vinyl
HOA Fee: 249/ Monthly
Laundry: In Unit
Lot: Greenbelt, Landscaped, Near Public Transit
Parcel#: 31-17-027
Parking: Concrete
Parking Notes: Concrete
Patio/Porch: Front Porch
Sewer: Public Sewer
Utilities: Electricity Connected, Internet Access (Wired), Natural Gas Connected
Water: Public
Local Schools
High School: DSST: Elevate Northeast
Middle School: Denver Green
Elementary School: Highline Academy Charter School
School District: Denver 1
Listed By / Shown By
Listed By
Agency Name: Coldwell Banker Realty 24
Agency Contact: kimberly.brown1@cbrealty.com,303-588-1768
Shown By
Agency Title: The Cutting Edge, Realtors
Agency Phone: (719) 999-5067
Estimate Your Payment
Estimated Payment
$ 2,519.88 per month $1,970.30 Principal & Interest $432.92 Property Tax $116.67 Homeowner's Insurance
19153 E 65th Place , Unit 3 | MLS# 2937631
This townhouse located at 19153 E 65th Place , Unit 3, Denver, CO 80249 is currently listed for sale with an asking price of $400,000. This property was built in 2021 and has 3 bedrooms and 2 full and 1 partial baths with 1709 sq. ft. E 65th Place , Unit 3 is located in the High Point subdivision within the Denver 1 school district. Search High Point real estate on www.thecuttingedgerealtors.com today.