
BEDS2
BATHS1
SQUARE FEET796
MLS#6054750
STATUSActive
PROPERTY TYPEResidential - Single Family
SUBDIVISIONStratton Meadows
Property Description
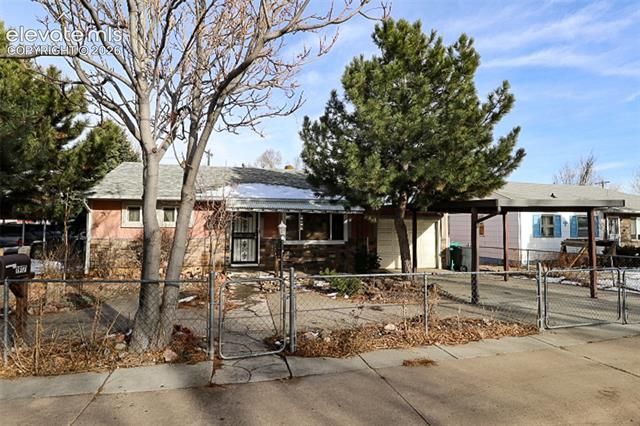
Opportunity awaits with this charming fixer-upper in a convenient location with easy access to Fort Carson, I-25, and South Nevada Avenue. Whether you're a first-time buyer looking to build equity or an investor searching for your next project, this 2-bedroom, 1-bath home offers plenty of potential to make it your own. The property features an attached extended one-car garage, an additional detached one-car garage, and two storage sheds, providing abundant space for vehicles, hobbies, tools, and extra storage. Conveniently located near shopping, parks, and schools, you'll enjoy easy access to everyday amenities while creating the home you've envisioned. Bring your ideas and updates to transform this diamond in the rough into something truly special. Don't miss this chance to own a property with great potential in a desirable, centrally located area.
Property Features
Property Type: Residential - Single Family
Cooling: Central Air
Fenced: Yes
Fireplaces: None
Garage: 1 car attached
Heating: Forced Air, Natural Gas
Lot Size: 0.15 Acres
Roof Type: Composite Shingle
Stories: 1.0
Taxes: $618
Year Built: 1954
Feature Descriptions
Appliances: 220v in Kitchen, Kitchen Vent Fan, Refrigerator
Basement/Foundation: Crawl Space
Existing Utilities: Electricity Connected, Natural Gas Connected
Exterior: Stone, Stucco
Fence: All
Floor Plan: Ranch
Floors: Ceramic Tile, Luxury Vinyl
Garage Type: Attached
Laundry Facilities: None
Lot: Level
Outbuilding(s): Yes
Out Buildings: Storage Shed, Other
Utilities: Electricity Connected, Natural Gas Connected
Water: Municipal
Listed By / Shown By
Listed By
Agency Name: Keller Williams Partners
Agency Phone: 719-955-1999
Shown By
Agency Title: The Cutting Edge, Realtors
Agency Phone: (719) 999-5067

Estimate Your Payment
Estimated Payment
$ 1,350.63 per month $1,226.51 Principal & Interest $51.50 Property Tax $72.63 Homeowner's Insurance
1917 S Sheridan Avenue | MLS# 6054750
This single family home located at 1917 S Sheridan Avenue, Colorado Springs, CO 80905 is currently listed for sale with an asking price of $249,000. This property was built in 1954 and has 2 bedrooms with 796 sq. ft. S Sheridan Avenue is located in the Stratton Meadows subdivision. Search Stratton Meadows real estate on www.thecuttingedgerealtors.com today.