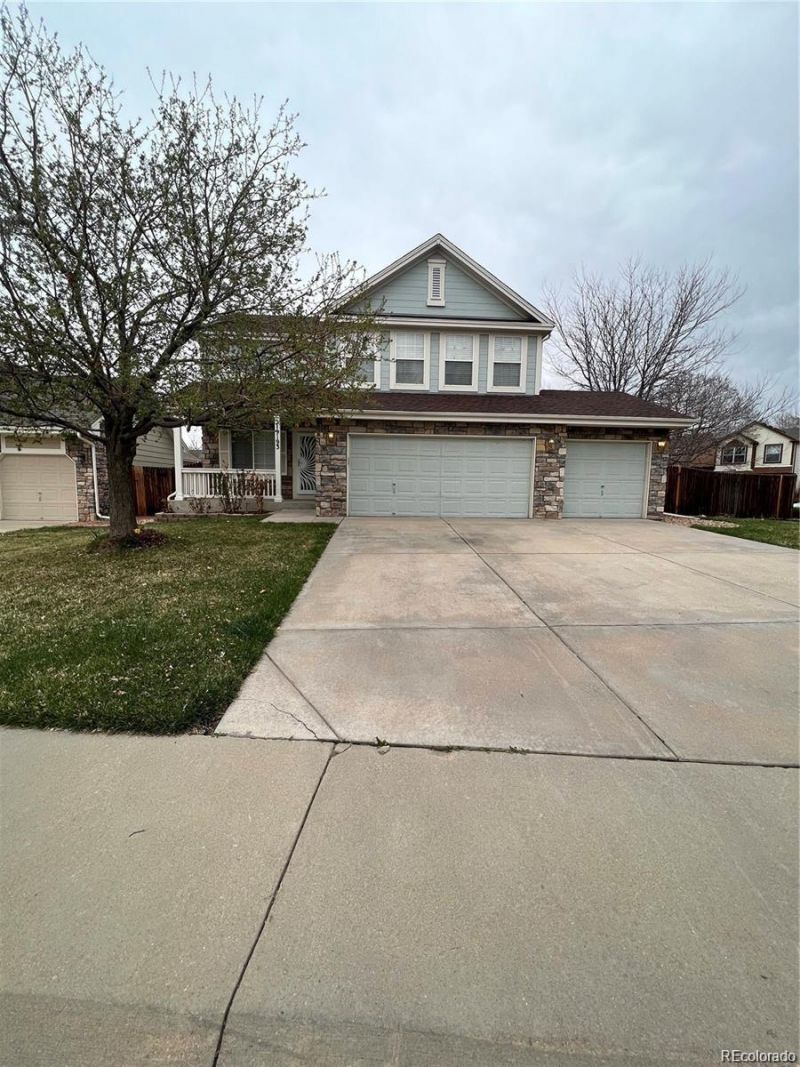

BEDS4
BATHS2 full 1 partial
SQUARE FEET2,223
MLS#6570499
STATUSPending
PROPERTY TYPEResidential - Single Family
SUBDIVISIONSEVEN HILLS
SCHOOLCherry Creek 5
Listing Courtesy of:
Your Castle Real Estate Inc
Agency Contact: JimGordonNow@yahoo.com,303-475-1234

Property Description
PRICE SLASHED - BEST DEAL IN SEVEN HILLS ? This property was formerly a rental. The seller is committed to having repairs/changes completed and to do whatever else would be required to fully make this property a great purchase for Buyers. Agents, if the buyers like its location and its floor plan, please reach out to the listing agent for a full thorough explanation of what this commitment includes. *** THE DECK WILL BE SCRAPED AND PAINTED. ** THE SELLER IS MOTIVATED **** 0.19 ACRES (8494 SqFt) * FANTASTIC PRICE for a UNIQUE HOME situated on a SPACIOUS CORNER LOT w/ a RARE THREE-CAR GARAGE * CONTEMPORARY, OPEN and SPACIOUS * TWO STORY HIGH LIVING ROOM CEILINGS * CENTRAL AC * VAULTED CEILINGS in the PRIMARY SUITE add ELEGANCE * 5- PIECE MASTER BATH * NEWER HUGE BACK YARD DECK * NEWER FURNACE and WATER HEATER *** The seller needs to sell and some smart buyer will get A REAL BARGAIN !!!
Property Features
Property Type: Residential - Single Family
Basement: Partial
Cooling: Central Air
Fireplaces: 1
Garage: 3 car attached
Heating: Forced Air
Home Style: Contemporary
Lot Size: 0.19 Acres
Roof Type: Composition
Stories: 2.0
Taxes: $2,813
Year Built: 1998
Amenities
Kitchen Island
Open Floorplan
Primary Suite
Vaulted Ceiling(s)
Walk-In Closet(s)
Private Yard
Feature Descriptions
Appliances: Dishwasher, Disposal, Oven, Refrigerator
Baths 3/4: 0
Baths Full: 2
Baths Half: 1
Baths Total: 3
Days on Site: 280
Exclusions: none
Exterior: Frame
Fireplace: Family Room, Gas, Gas Log
Flooring: Tile, Wood
HOA Fee: 53.45/ Monthly
Lot: Level
Parcel#: 033792840
Parking: Concrete
Parking Notes: Concrete
Patio/Porch: Deck
Security: Smoke Detector(s)
Sewer: Public Sewer
Water: Public
Window: Double Pane Windows
Local Schools
High School: Eaglecrest
Middle School: Horizon
Elementary School: Arrowhead
School District: Cherry Creek 5
Listed By / Shown By
Listed By
Agency Name: Your Castle Real Estate Inc
Agency Contact: JimGordonNow@yahoo.com,303-475-1234
Shown By
Agency Title: The Cutting Edge, Realtors
Agency Phone: (719) 999-5067
Estimate Your Payment
Estimated Payment
$ 2,946.89 per month $2,560.84 Principal & Interest $234.42 Property Tax $151.63 Homeowner's Insurance
19193 E Amherst Drive | MLS# 6570499
This single family home located at 19193 E Amherst Drive, Aurora, CO 80013 is currently listed for sale with an asking price of $519,888. This property was built in 1998 and has 4 bedrooms and 2 full and 1 partial baths with 2223 sq. ft. E Amherst Drive is located in the SEVEN HILLS subdivision within the Cherry Creek 5 school district. Search SEVEN HILLS real estate on www.thecuttingedgerealtors.com today.