
BEDS7
BATHS5 full 1 partial
SQUARE FEET6,741
MLS#7195124
STATUSActive
PROPERTY TYPEResidential - Single Family
SUBDIVISIONPlum Creek
SCHOOLDouglas RE-1
Listing Courtesy of:
eXp Realty, LLC
Agency Contact: Tashacarringtonrealtor@gmail.com,303-618-4237

Property Description
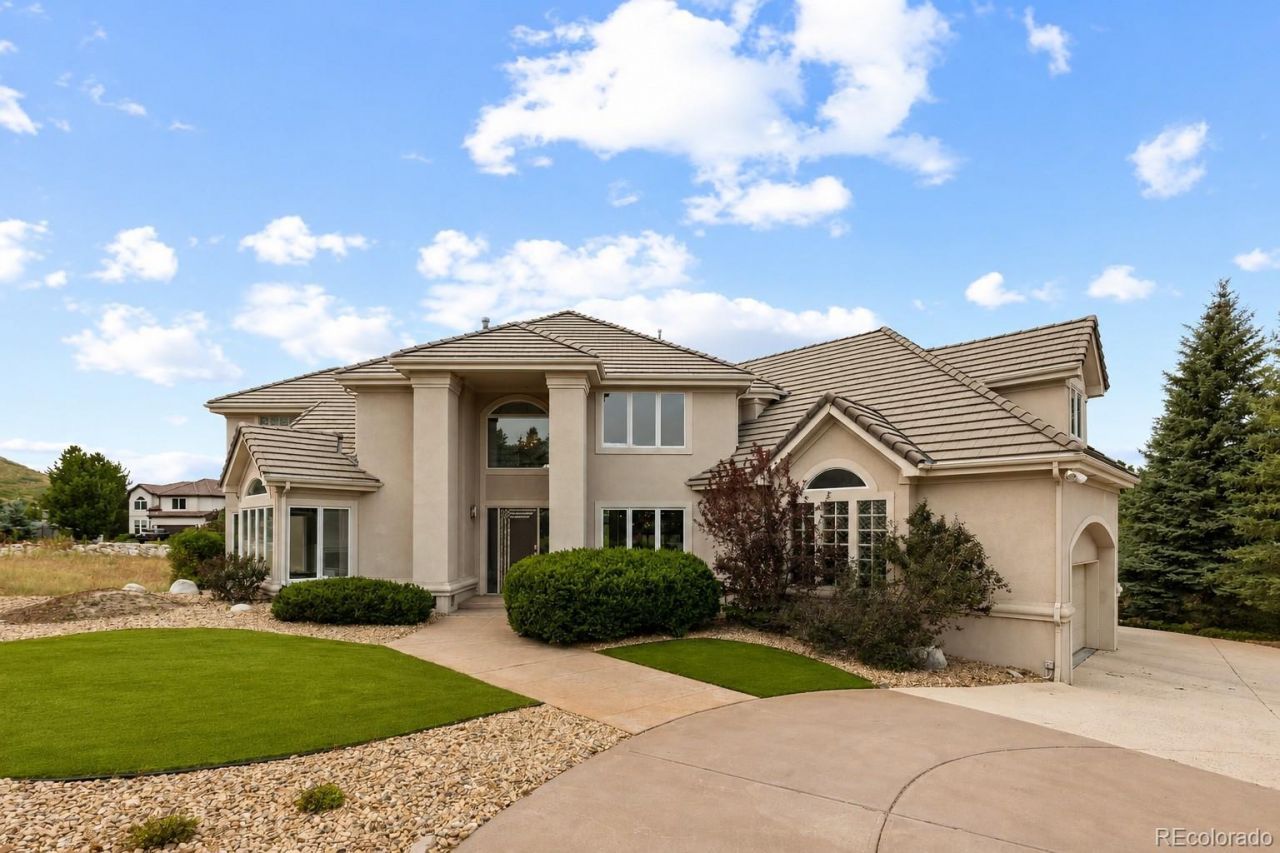
Backing to the 3rd hole of Plum Creek Golf Club, 192 October Place is a home defined by space, flexibility and a setting thats hard to replicate. With more than 6,700 square feet, the home offers expansive living and entertaining areas, seven bedrooms, six bathrooms, four fireplaces, two main-floor offices and a three-car garage.Built in 1996, the home has a distinctive modern design with dramatic lines, generous room sizes and a floor plan that offers incredible flexibility. With 6,196 finished square feet, there is plenty of room to update and personalize over time while working with a scale and layout that would be difficult to recreate today.One of the homes standout features is the separate lower-level living space. Originally designed as a mother-in-law suite, it includes two bedrooms, a full bathroom, full kitchen, laundry, living room and fireplace. Its an ideal setup for extended family, a nanny, guests, private offices or potential rental income.Add in the golf-course setting and a competitive price that leaves room to bring your own ideas to the property, and this becomes an interesting opportunity in Plum Creek?not because everything has already been done, but because theres so much here to work with.https://www.tourbuzz.net/public/vtour/display/2399321#!/
Property Features
Property Type: Residential - Single Family
Basement: Finished, Walk-Out Access
Cooling: Central Air
Fireplaces: 4
Garage: 3 car attached
Heating: Forced Air, Natural Gas
Home Style: Contemporary
Lot Size: 0.54 Acres
Roof Type: Concrete
Stories: 2.0
Taxes: $6,446
Year Built: 1996
Amenities
Audio/Video Controls
Breakfast Bar
Built-in Features
Ceiling Fan(s)
Eat-in Kitchen
Five Piece Bath
Granite Counters
High Ceilings
In-Law Floorplan
Kitchen Island
Open Floorplan
Pantry
Primary Suite
Smoke Free
Lighting
Feature Descriptions
Appliances: Bar Fridge, Cooktop, Dishwasher, Disposal, Double Oven, Dryer, Freezer, Gas Water Heater, Microwave, Range, Refrigerator, Washer
Association Amenities: Park, Playground
Baths 3/4: 3
Baths Full: 2
Baths Half: 1
Baths Total: 6
Days on Site: 12
Exclusions: Sellers personal property, washer/dryer in basement storage room*Inclusions: all kitchen appliances in both kitchens, washer/dryer in upper level laundry room, 2 wall mounted tvs located in basement apartment and main floor living room, surround sound e
Exterior: EIFS
Fencing: Partial
Fireplace: Basement, Family Room, Gas, Great Room, Other, Primary Bedroom
Flooring: Carpet, Tile, Wood
HOA Fee: 30/ Monthly
Lot: Corner Lot, Cul-De-Sac, Landscaped
Parcel#: R0299487
Parking: Oversized
Parking Notes: Oversized
Patio/Porch: Deck, Patio
Sewer: Public Sewer
Special View Info: City, Golf Course, Mountain(s)
Utilities: Electricity Connected, Natural Gas Connected, Phone Available
Water: Public
Window: Double Pane Windows, Skylight(s), Window Coverings
Local Schools
High School: Douglas County
Middle School: Mesa
Elementary School: South Ridge
School District: Douglas RE-1
Listed By / Shown By
Listed By
Agency Name: eXp Realty, LLC
Agency Contact: Tashacarringtonrealtor@gmail.com,303-618-4237
Shown By
Agency Title: The Cutting Edge, Realtors
Agency Phone: (719) 999-5067
Estimate Your Payment
Estimated Payment
$ 5,749.35 per month $4,920.81 Principal & Interest $537.17 Property Tax $291.38 Homeowner's Insurance
192 October Place | MLS# 7195124
This single family home located at 192 October Place , Castle Rock, CO 80104 is currently listed for sale with an asking price of $999,000. This property was built in 1996 and has 7 bedrooms and 5 full and 1 partial baths with 6741 sq. ft. October Place is located in the Plum Creek subdivision within the Douglas RE-1 school district. Search Plum Creek real estate on www.thecuttingedgerealtors.com today.