
BEDS5
BATHS3 full
SQUARE FEET2,810
MLS#4476499
STATUSActive
PROPERTY TYPEResidential - Single Family
SUBDIVISIONStroh Ranch
SCHOOLDouglas RE-1
Listing Courtesy of:
Jennifer Premac, Individual Proprietor
Agency Contact: jen.premac@gmail.com,303-565-6155

Property Description
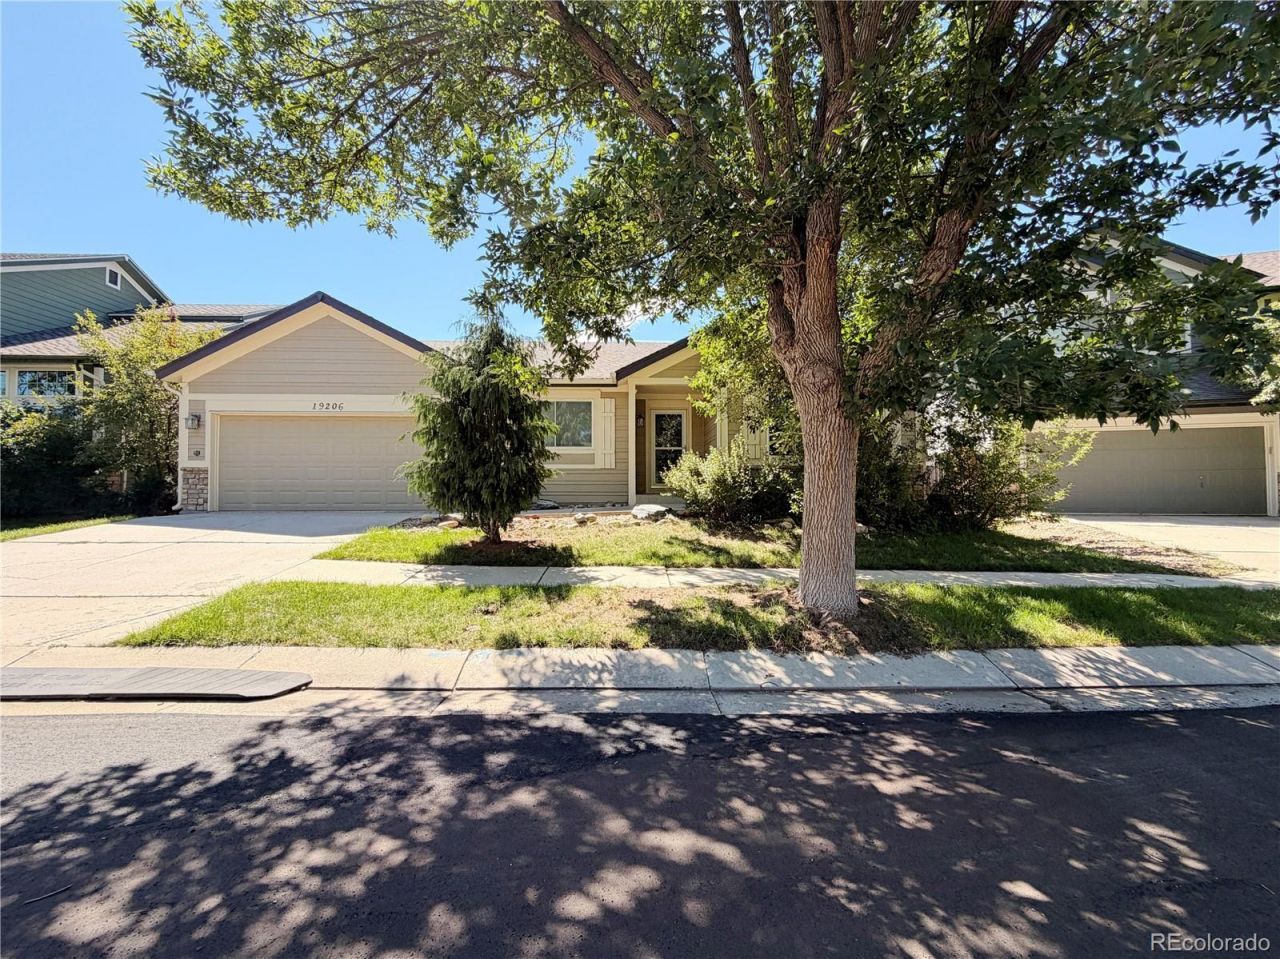
Big on space, style, and easy living! Tucked away on a quiet Parker cul-de-sac, this beautifully cared-for ranch offers true one-level living?plus a professionally finished basement for even more room to spread out. Vaulted ceilings and hardwood floors create a bright, open feel, while the main-floor laundry makes everyday life wonderfully convenient. With five bedrooms, three bathrooms, generous walk-in closets, and multiple living spaces, theres room for everyone?and everything! Step outside onto the huge composite deck, perfect for summer barbecues, morning coffee, or relaxing Colorado evenings. Add in a two-car garage and a location that keeps you close to all that Parker has to offer, and you have a home that checks the boxes while bringing plenty of personality. Spacious, comfortable, and ready to enjoy?this is ranch-style living done right
Property Features
Property Type: Residential - Single Family
Basement: Finished, Partial
Cooling: Central Air
Fireplaces: 1
Garage: 2 car attached
Heating: Forced Air
Home Style: Traditional
Lot Size: 0.13 Acres
Roof Type: Composition
Stories: 1.0
Taxes: $3,707
Year Built: 1992
Amenities
Kitchen Island
Radon Mitigation System
Solid Surface Counters
Vaulted Ceiling(s)
Gas Valve
Feature Descriptions
Appliances: Dishwasher, Disposal, Dryer, Oven, Range, Refrigerator, Self Cleaning Oven, Sump Pump, Washer
Association Amenities: Clubhouse, Pool, Tennis Court(s), Trail(s)
Baths 3/4: 2
Baths Full: 1
Baths Half: 0
Baths Total: 3
Days on Site: 2
Exclusions: None
Exterior: Stone, Wood Siding
Fencing: Partial
Fireplace: Family Room
Flooring: Carpet, Tile, Wood
HOA Fee: 120/ Monthly
Laundry: In Unit
Parcel#: R0358602
Parking: Concrete, Lighted
Parking Notes: Concrete, Lighted
Patio/Porch: Patio
Sewer: Public Sewer
Utilities: Cable Available, Electricity Connected, Natural Gas Connected
Window: Double Pane Windows, Window Coverings
Local Schools
High School: Ponderosa
Middle School: Sagewood
Elementary School: Legacy Point
School District: Douglas RE-1
Listed By / Shown By
Listed By
Agency Name: Jennifer Premac, Individual Proprietor
Agency Contact: jen.premac@gmail.com,303-565-6155
Shown By
Agency Title: The Cutting Edge, Realtors
Agency Phone: (719) 999-5067
Estimate Your Payment
Estimated Payment
$ 3,238.49 per month $2,765.80 Principal & Interest $308.92 Property Tax $163.77 Homeowner's Insurance
19206 E Clear Creek Place | MLS# 4476499
This single family home located at 19206 E Clear Creek Place , Parker, CO 80134 is currently listed for sale with an asking price of $561,500. This property was built in 1992 and has 5 bedrooms and 3 full baths with 2810 sq. ft. E Clear Creek Place is located in the Stroh Ranch subdivision within the Douglas RE-1 school district. Search Stroh Ranch real estate on www.thecuttingedgerealtors.com today.