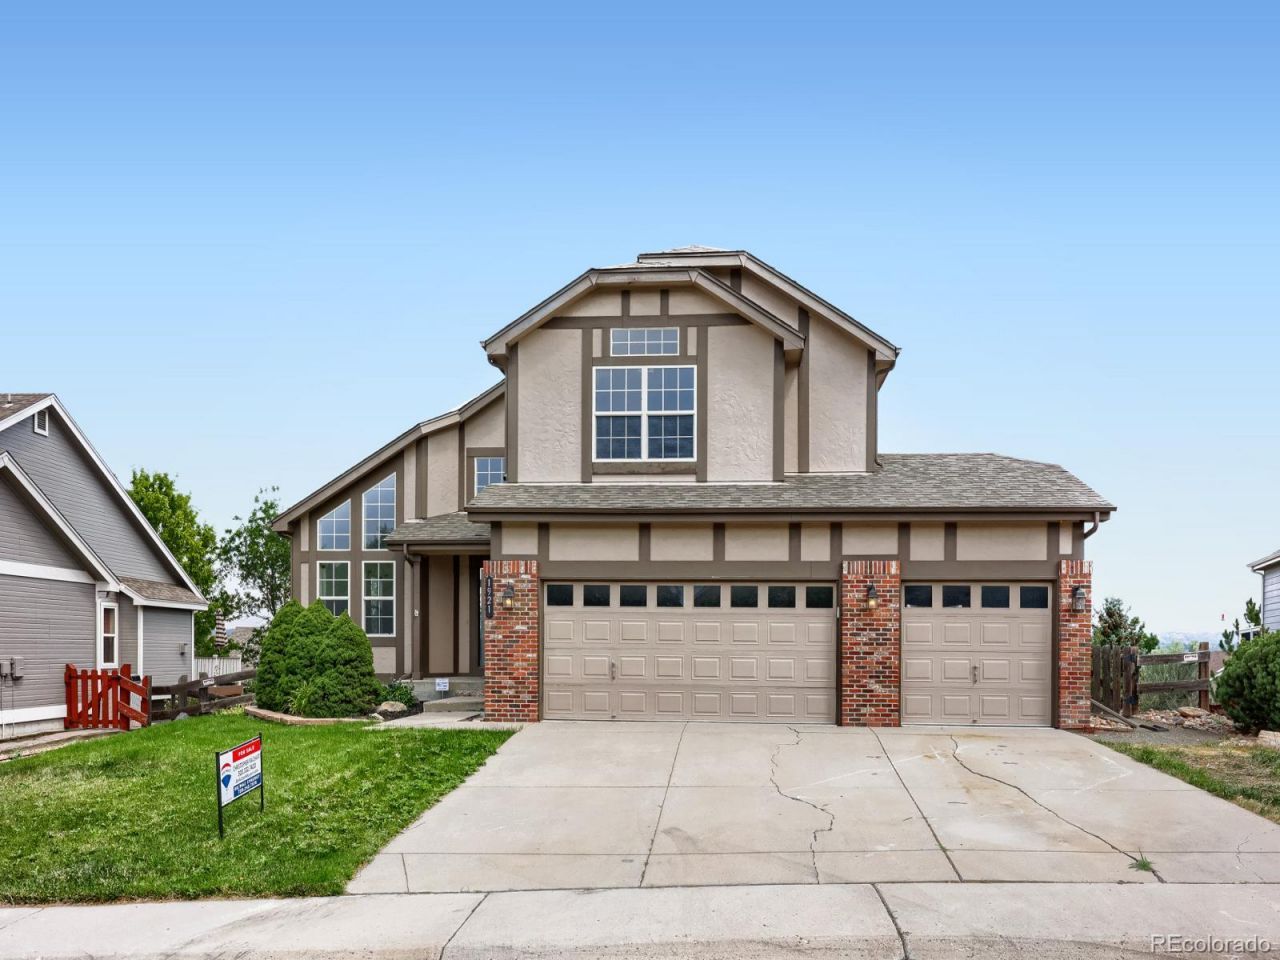

BEDS5
BATHS3 full 1 partial
SQUARE FEET2,848
MLS#8464522
STATUSActive
PROPERTY TYPEResidential - Single Family
SUBDIVISIONRed Hawk
SCHOOLDouglas RE-1
Listing Courtesy of:
RE/MAX Synergy
Agency Contact: raichartc@msn.com,303-332-7420

Property Description
Lovely 5-bedroom, 4-bathroom home in Red Hawk. This home features: New LVP flooring, new carpet, fresh paint, most windows upgraded and new, finished walkout basement, New French doors leading to new deck. 3 car garage. This home is located in a quiet cul-de-sac backing to small open space. The walkout finished basement is ideal for two family or mother-in-law suite. The HVAC is newer and the H2o heater is brand new. The property is in turnkey condition ready for immediate move in. New windows will be installed prior to closing. Seller also offering Zero down with closing cost concessions if buyer uses approved lender.
Property Features
Property Type: Residential - Single Family
Basement: Exterior Entry, Full, Walk-Out Access
Cooling: Central Air
Fireplaces: 2
Garage: 3 car attached
Heating: Forced Air
Home Style: Contemporary
Lot Size: 0.19 Acres
Roof Type: Composition
Stories: 3.0
Taxes: $3,130
Year Built: 2001
Feature Descriptions
Baths 3/4: 1
Baths Full: 2
Baths Half: 1
Baths Total: 4
Days on Site: 16
Exclusions: none
Exterior: Brick, Frame
Fencing: Full
Fireplace: Basement, Family Room
Flooring: Carpet, Tile, Vinyl
HOA Fee: 740/ Annually
Lot: Sprinklers In Front
Parcel#: R0413138
Patio/Porch: Deck, Patio
Sewer: Public Sewer
Water: Public
Window: Double Pane Windows
Local Schools
High School: Castle View
Middle School: Castle Rock
Elementary School: Clear Sky
School District: Douglas RE-1
Listed By / Shown By
Listed By
Agency Name: RE/MAX Synergy
Agency Contact: raichartc@msn.com,303-332-7420
Shown By
Agency Title: The Cutting Edge, Realtors
Agency Phone: (719) 999-5067
Estimate Your Payment
Estimated Payment
$ 3,495.62 per month $3,053.96 Principal & Interest $260.83 Property Tax $180.83 Homeowner's Insurance
1921 Fringe Court | MLS# 8464522
This single family home located at 1921 Fringe Court, Castle Rock, CO 80109 is currently listed for sale with an asking price of $620,000. This property was built in 2001 and has 5 bedrooms and 3 full and 1 partial baths with 2848 sq. ft. Fringe Court is located in the Red Hawk subdivision within the Douglas RE-1 school district. Search Red Hawk real estate on www.thecuttingedgerealtors.com today.