
BEDS4
BATHS3 full 1 partial
SQUARE FEET3,174
MLS#7313483
STATUSActive
PROPERTY TYPEResidential - Townhouse
SUBDIVISIONLoHi
SCHOOLDenver 1
Listing Courtesy of:
Milehimodern
Agency Contact: lex@milehimodern.com,720-660-9491

Property Description
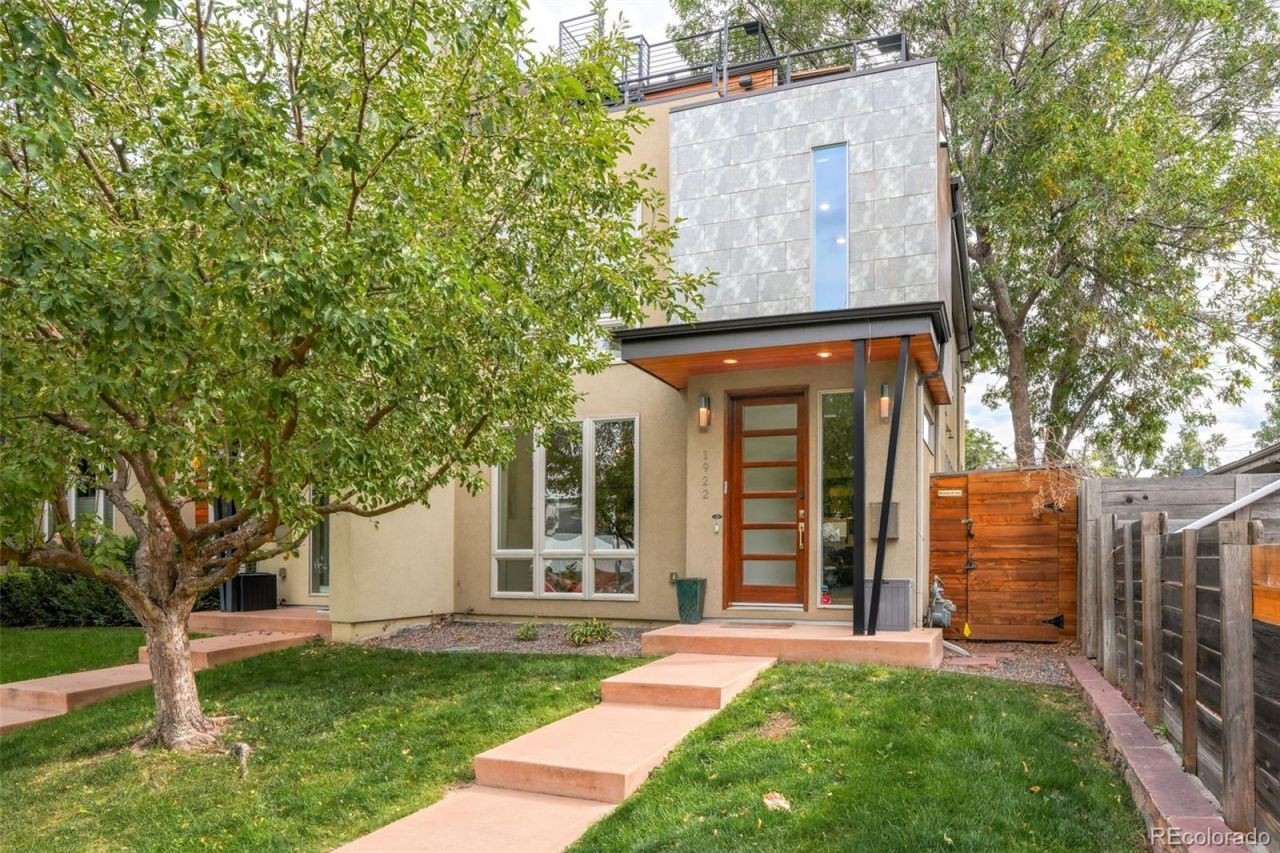
Architectural detail, layered living spaces and a private double-decker rooftop shape this distinctive LoHi townhome. Designed and built by a structural engineer in 2011, this four-level residence pairs wide-plank white oak floors with a dramatic red brick fireplace and clerestory windows on the main level. The open kitchen showcases a quartz island, Calacatta-style marble backsplash, espresso cabinetry, polished nickel pendants and a French-door refrigerator. An open-riser walnut staircase with a blackened steel frame connects each level, leading to a private primary suite with a fireplace, five-piece bath and walk-in closet, plus two additional bedrooms. The third level offers a lounge with a wet bar and wraparound deck, with a spiral staircase ascending to the private double-decker rooftop with Denver skyline views. A rare finished lower level adds a fourth bedroom and bath, gym or recreation space and dedicated media room. A detached two-car garage and a fenced patio with a pergola complete this sophisticated LoHi setting.
Property Features
Property Type: Residential - Townhouse
Basement: Finished, Full
Cooling: Air Conditioning-Room, Central Air
Fireplaces: 2
Garage: 2
Heating: Forced Air
Lot Size: 0.08 Acres
Roof Type: Composition
Stories: 3.0
Taxes: $6,877
Year Built: 2011
Amenities
Ceiling Fan(s)
Eat-in Kitchen
Five Piece Bath
High Speed Internet
Kitchen Island
Open Floorplan
Stone Counters
Walk-In Closet(s)
Wet Bar
Balcony
Private Yard
Feature Descriptions
Appliances: Bar Fridge, Cooktop, Dishwasher, Disposal, Microwave, Oven, Range Hood, Refrigerator, Wine Cooler
Baths 3/4: 0
Baths Full: 3
Baths Half: 1
Baths Total: 4
Days on Site: 4
Exclusions: SELLERS PERSONAL PROPERTY + ALL STAGING ITEMS, SIMPLISAFE SECURITY SYSTEM, ALL MOUNTED TVS
Exterior: Frame
Fireplace: Gas, Living Room, Primary Bedroom
Flooring: Carpet, Tile, Wood
Laundry: In Unit
Parcel#: 2282-15-049
Patio/Porch: Deck, Rooftop, Wrap Around
Security: yes
Sewer: Public Sewer
Spa: Bath
Utilities: Cable Available, Electricity Connected, Internet Access (Wired), Natural Gas Connected, Phone Available
Water: Public
Window: Window Coverings
Local Schools
High School: North
Middle School: Skinner
Elementary School: Trevista at Horace Mann
School District: Denver 1
Listed By / Shown By
Listed By
Agency Name: Milehimodern
Agency Contact: lex@milehimodern.com,720-660-9491
Shown By
Agency Title: The Cutting Edge, Realtors
Agency Phone: (719) 999-5067
Estimate Your Payment
Estimated Payment
$ 7,094.84 per month $6,157.17 Principal & Interest $573.08 Property Tax $364.58 Homeowner's Insurance
1922 W 36th Avenue | MLS# 7313483
This townhouse located at 1922 W 36th Avenue, Denver, CO 80211 is currently listed for sale with an asking price of $1,250,000. This property was built in 2011 and has 4 bedrooms and 3 full and 1 partial baths with 3174 sq. ft. W 36th Avenue is located in the LoHi subdivision within the Denver 1 school district. Search LoHi real estate on www.thecuttingedgerealtors.com today.