
BEDS6
BATHS3 full 1 partial
SQUARE FEET2,888
MLS#9446035
STATUSActive
PROPERTY TYPEResidential - Single Family
SUBDIVISIONSterling Hills
SCHOOLAdams-Arapahoe 28J
Listing Courtesy of:
Coldwell Banker Realty 24
Agency Contact: om.dhungel@cbrealty.com,720-882-3056

Property Description
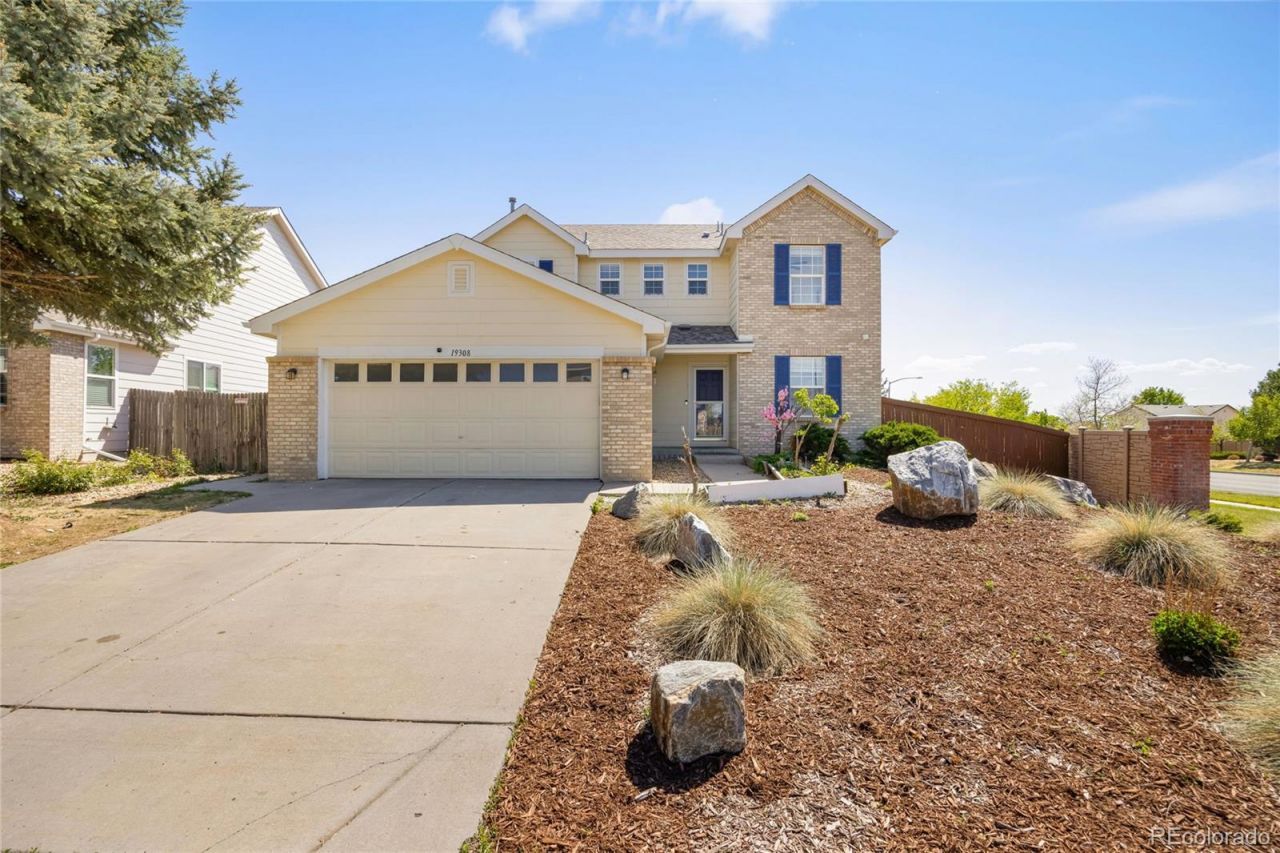
Welcome Home! This beautifully updated and move-in-ready home offers 6 spacious bedrooms and 4 bathrooms in a highly desirable location. Enjoy fresh interior paint throughout, newly repainted cabinets, and brand-new carpet that give the home a clean and modern feel. The kitchen features granite countertops, stainless steel appliances, a breakfast nook, and ample cabinet space. The open and functional floor plan includes a spacious bonus/flex area, generous living spaces, and a relaxing primary suite with a luxurious 5-piece bath. Step outside to the beautifully landscaped backyard complete with a pergola patio, perfect for entertaining family and friends. Furnace and A/C were installed in 2021 for added peace of mind. Please wear provided shoe covers before entering to help protect the new carpet. This well-maintained home is truly a must-see!
Property Features
Property Type: Residential - Single Family
Basement: Finished
Cooling: Central Air
Garage: 2 car attached
Heating: Forced Air, Natural Gas
Lot Size: 0.18 Acres
Roof Type: Composition
Stories: 2.0
Taxes: $5,856
Year Built: 2001
Amenities
Fire Pit
Garden
Feature Descriptions
Appliances: Dishwasher, Disposal, Dryer, Gas Water Heater, Microwave, Oven, Refrigerator, Washer
Baths 3/4: 0
Baths Full: 3
Baths Half: 1
Baths Total: 4
Days on Site: 64
Exclusions: Seller personal Items
Exterior: Brick, Frame, Wood Siding
Fencing: Full
Flooring: Carpet, Laminate
HOA Fee: 35/ Monthly
Lot: Corner Lot
Parcel#: 034040188
Patio/Porch: Covered, Patio
Security: Carbon Monoxide Detector(s), Smoke Detector(s)
Sewer: Public Sewer
Utilities: Electricity Connected, Natural Gas Connected
Water: Public
Local Schools
High School: Rangeview
Middle School: Mrachek
Elementary School: Side Creek
School District: Adams-Arapahoe 28J
Listed By / Shown By
Listed By
Agency Name: Coldwell Banker Realty 24
Agency Contact: om.dhungel@cbrealty.com,720-882-3056
Shown By
Agency Title: The Cutting Edge, Realtors
Agency Phone: (719) 999-5067
Estimate Your Payment
Estimated Payment
$ 3,801.05 per month $3,127.84 Principal & Interest $488.00 Property Tax $185.21 Homeowner's Insurance
19308 E Dickenson Place | MLS# 9446035
This single family home located at 19308 E Dickenson Place, Aurora, CO 80013 is currently listed for sale with an asking price of $635,000. This property was built in 2001 and has 6 bedrooms and 3 full and 1 partial baths with 2888 sq. ft. E Dickenson Place is located in the Sterling Hills subdivision within the Adams-Arapahoe 28J school district. Search Sterling Hills real estate on www.thecuttingedgerealtors.com today.