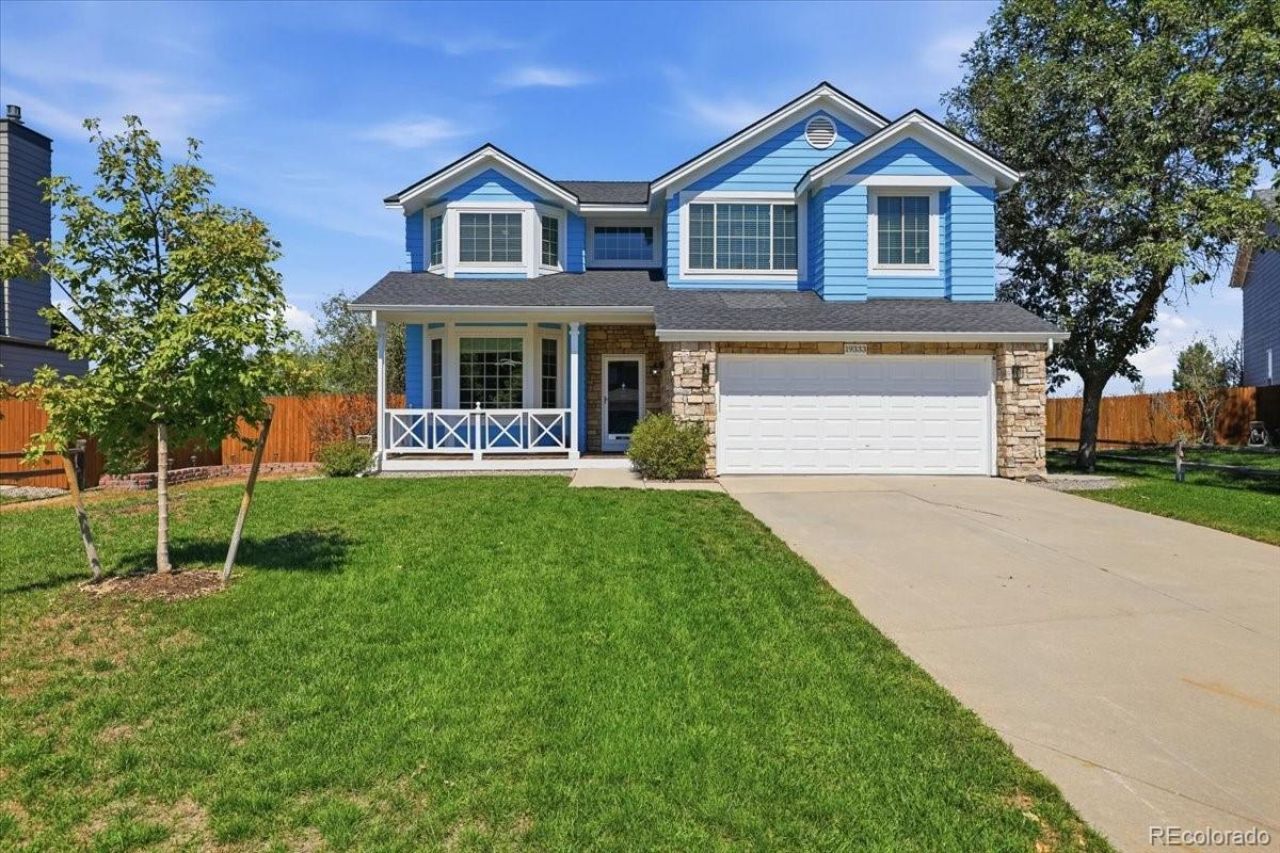

BEDS3
BATHS3 full 1 partial
SQUARE FEET3,226
MLS#9842816
STATUSActive
PROPERTY TYPEResidential - Single Family
SUBDIVISIONSmoky Ridge
SCHOOLCherry Creek 5
Listing Courtesy of:
Keller Williams DTC
Agency Contact: smjrealtor@gmail.com,303-771-7500

Property Description
Welcome home to this spacious 3-bedroom, 4-bath two-story, ideally situated on a quiet cul-de-sac! With 3,226 finished square feet, this home offers a terrific floor plan with comfortable spaces for everyday living, entertaining and working from home. Improvements include fresh interior paint, newer flooring, finished basement, select newer windows giving the home a bright & refreshed feel. The finished basement provides valuable additional living space with plenty of flexibility for a rec room, home office, workout space or guests. A two-car garage and generous living spaces add to the appeal. With plenty of room to spread out and the opportunity to add your own personal touches, this is a home you can truly make your own!
Property Features
Property Type: Residential - Single Family
Basement: Finished
Cooling: Central Air
Fireplaces: 1
Garage: 2 car attached
Heating: Forced Air, Natural Gas
Home Style: Traditional
Lot Size: 0.18 Acres
Roof Type: Composition
Stories: 2.0
Taxes: $4,616
Year Built: 1992
Amenities
Ceiling Fan(s)
Eat-in Kitchen
Five Piece Bath
Jack & Jill Bathroom
Kitchen Island
Open Floorplan
Primary Suite
Vaulted Ceiling(s)
Walk-In Closet(s)
Feature Descriptions
Appliances: Cooktop, Dishwasher, Disposal, Dryer, Gas Water Heater, Microwave, Oven, Refrigerator, Self Cleaning Oven, Washer
Baths 3/4: 1
Baths Full: 2
Baths Half: 1
Baths Total: 4
Exclusions: Sellers Personal Property
Exterior: Frame
Fencing: Full
Fireplace: Family Room, Gas, Gas Log
Flooring: Carpet, Laminate, Tile
HOA Fee: 605/ Annually
Laundry: In Unit
Lot: Cul-De-Sac, Master Planned, Sprinklers In Front, Sprinklers In Rear
Parcel#: 032446501
Parking: Concrete
Parking Notes: Concrete
Patio/Porch: Deck
Pets Allowed: Cats OK, Dogs OK
Sewer: Public Sewer
Utilities: Electricity Available, Natural Gas Available
Water: Public
Window: Double Pane Windows, Egress Windows, Window Coverings
Local Schools
High School: Eaglecrest
Middle School: Thunder Ridge
Elementary School: Peakview
School District: Cherry Creek 5
Listed By / Shown By
Listed By
Agency Name: Keller Williams DTC
Agency Contact: smjrealtor@gmail.com,303-771-7500
Shown By
Agency Title: The Cutting Edge, Realtors
Agency Phone: (719) 999-5067
Estimate Your Payment
Estimated Payment
$ 3,775.98 per month $3,201.73 Principal & Interest $384.67 Property Tax $189.58 Homeowner's Insurance
19333 E Prentice Place | MLS# 9842816
This single family home located at 19333 E Prentice Place , Centennial, CO 80015 is currently listed for sale with an asking price of $650,000. This property was built in 1992 and has 3 bedrooms and 3 full and 1 partial baths with 3226 sq. ft. E Prentice Place is located in the Smoky Ridge subdivision within the Cherry Creek 5 school district. Search Smoky Ridge real estate on www.thecuttingedgerealtors.com today.