
BEDS3
BATHS2 full 1 partial
SQUARE FEET1,500
MLS#7189664
STATUSActive
PROPERTY TYPEResidential - Townhouse
SUBDIVISIONCountry Green
SCHOOLCherry Creek 5
Listing Courtesy of:
303 Realty Group Inc
Agency Contact: eriqueca@303realty.net,303-495-2125

Property Description
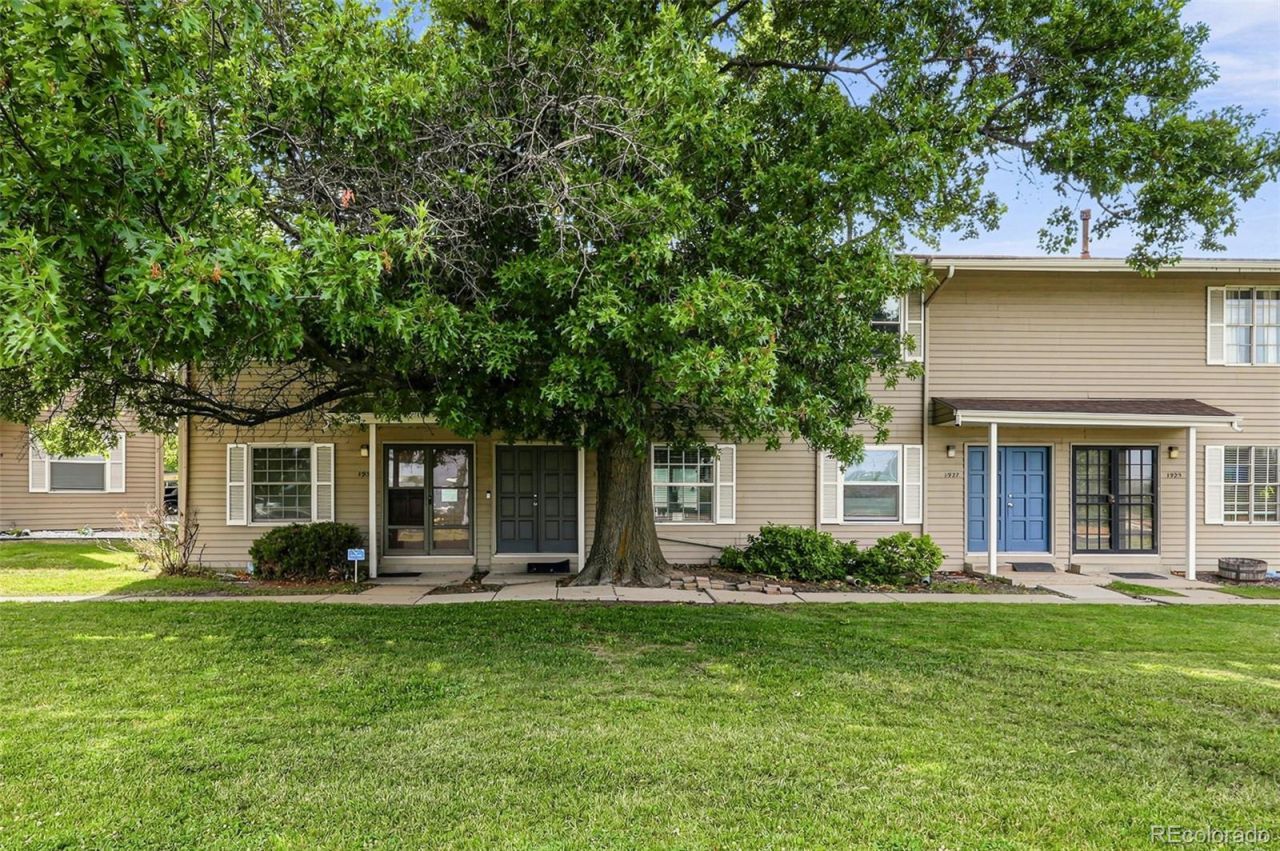
Come see this fantastic, move-in-ready townhome in the Cherry Creek School District! Offering three finished levels and nicely appointed updates throughout, this home is ready for the buyer searching for a quality low-maintenance home. Features include a spacious kitchen with an island that includes slab granite countertops, stainless steel appliances, pantry, and tile flooring. The dining area opens to a private fenced patio, while the spacious living room features a wood-burning fireplace and greenspace views. Upstairs are two spacious bedrooms and a recently updated full bath. The finished basement offers a non-conforming 3rd bedroom, recently updated 3/4 bath, laundry, storage, and flexible rec/media space. Recent improvements include a new A/C, electrical panel, carpet, interior paint, window blinds, and more. Enjoy the two-car carport and a great location near Utah Park, shopping, schools, hospitals, trails, and recreation. Great space, great updates, and great value! Schedule your showing today!
Property Features
Property Type: Residential - Townhouse
Basement: Finished
Cooling: Central Air
Garage: 2
Heating: Forced Air, Natural Gas
Lot Size: 0.02 Acres
Roof Type: Composition
Stories: 2.0
Taxes: $1,913
Year Built: 1975
Amenities
Ceiling Fan(s)
Granite Counters
In-Law Floorplan
Kitchen Island
Smoke Free
Walk-In Closet(s)
Feature Descriptions
Appliances: Dishwasher, Disposal, Dryer, Microwave, Oven, Refrigerator, Washer
Association Amenities: Pool
Baths 3/4: 1
Baths Full: 1
Baths Half: 1
Baths Total: 3
Days on Site: 4
Exclusions: Sellers personal belongings.
Exterior: Frame, Vinyl Siding
Fencing: Full
Fireplace: Living Room, Wood Burning
Flooring: Carpet, Tile
HOA Fee: 399/ Monthly
Laundry: In Unit, Laundry Closet
Parcel#: 031242746
Parking: Guest
Parking Notes: Guest
Patio/Porch: Patio
Security: Carbon Monoxide Detector(s), Smoke Detector(s), Video Doorbell
Sewer: Public Sewer
Utilities: Electricity Connected
Water: Public
Local Schools
High School: Overland
Middle School: Prairie
Elementary School: Ponderosa
School District: Cherry Creek 5
Listed By / Shown By
Listed By
Agency Name: 303 Realty Group Inc
Agency Contact: eriqueca@303realty.net,303-495-2125
Shown By
Agency Title: The Cutting Edge, Realtors
Agency Phone: (719) 999-5067
Estimate Your Payment
Estimated Payment
$ 1,985.51 per month $1,724.01 Principal & Interest $159.42 Property Tax $102.08 Homeowner's Insurance
1935 S Peoria Street | MLS# 7189664
This townhouse located at 1935 S Peoria Street , Aurora, CO 80014 is currently listed for sale with an asking price of $350,000. This property was built in 1975 and has 3 bedrooms and 2 full and 1 partial baths with 1500 sq. ft. S Peoria Street is located in the Country Green subdivision within the Cherry Creek 5 school district. Search Country Green real estate on www.thecuttingedgerealtors.com today.