
BEDS3
BATHS2 full
SQUARE FEET2,926
MLS#8238371
STATUSActive
PROPERTY TYPEResidential - Single Family
SUBDIVISIONColony Point
SCHOOLJohnstown-Milliken RE-5J
Listing Courtesy of:
Engel & Volkers Denver
Agency Contact: chris.naggar@engelvoelkers.com,817-262-3649

Property Description
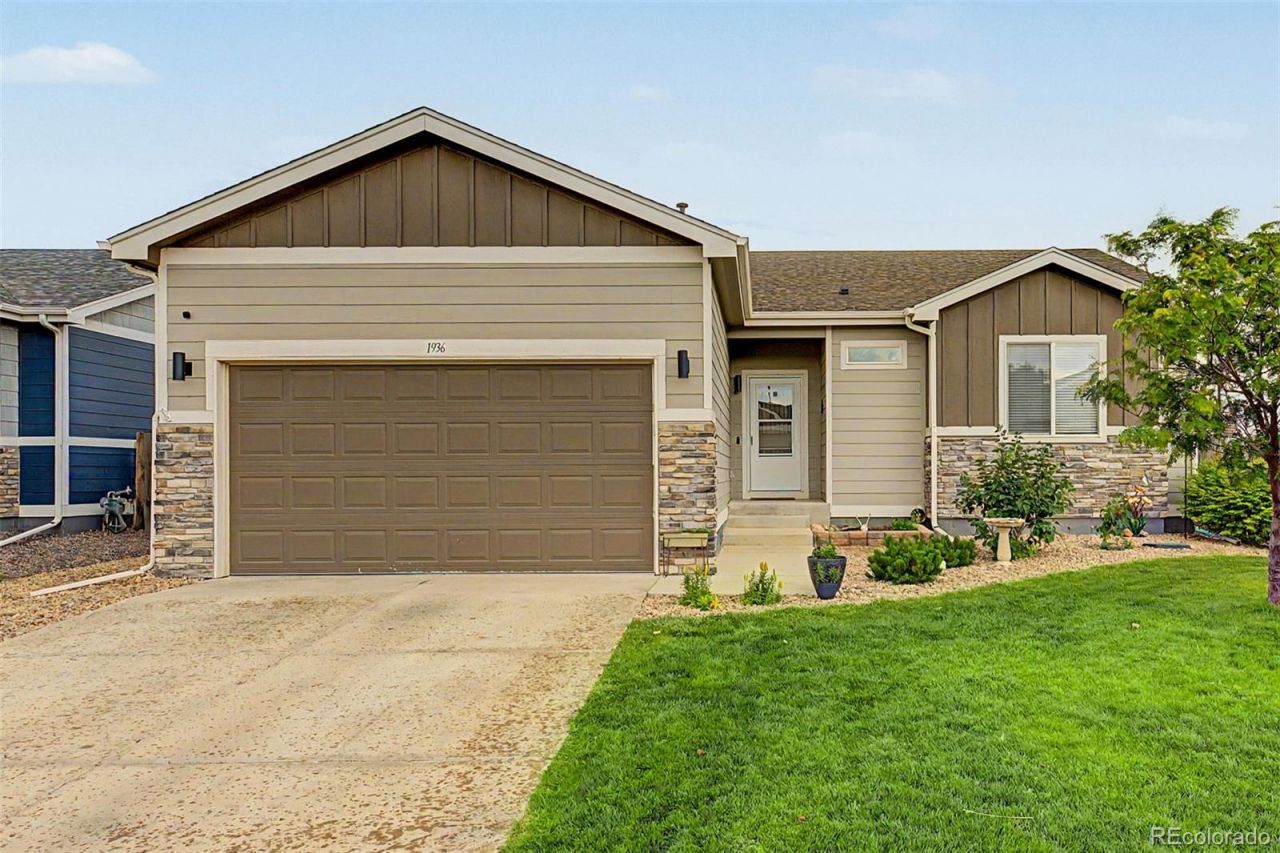
Welcome home to this beautifully maintained 3-bedroom, 2-bathroom residence in desirable Colony Point! Showcasing attractive curb appeal with stone accents, lush landscaping, and an attached 2-car garage, this home offers the perfect blend of comfort and functionality. Inside, youll find an inviting open-concept floor plan featuring vaulted ceilings, elegant wood-look flooring, abundant natural light, and a warm, neutral color palette throughout. The spacious eat-in kitchen is thoughtfully designed with granite countertops, subway tile backsplash, stainless steel appliances, ample cabinetry, a center island, and breakfast bar seating. The private primary suite provides a relaxing retreat with plush carpeting, dual vanities, a walk-in closet, and an ensuite bath. An expansive unfinished basement offers outstanding potential for future living space, a home gym, recreation area, or additional storage. Step outside to the generously sized backyard, providing ample space for entertaining, outdoor dining, gardening, or simply enjoying the surroundings.
Property Features
Property Type: Residential - Single Family
Basement: Unfinished
Cooling: Central Air
Garage: 2 car attached
Heating: Natural Gas
Home Style: Traditional
Lot Size: 0.15 Acres
Roof Type: Composition
Stories: 1.0
Taxes: $4,314
Year Built: 2018
Amenities
Built-in Features
Ceiling Fan(s)
Eat-in Kitchen
Granite Counters
High Ceilings
High Speed Internet
Open Floorplan
Pantry
Primary Suite
Vaulted Ceiling(s)
Walk-In Closet(s)
Private Yard
Rain Gutters
Feature Descriptions
Appliances: Dishwasher, Disposal, Dryer, Microwave, Oven, Refrigerator, Washer
Baths 3/4: 1
Baths Full: 1
Baths Half: 0
Baths Total: 2
Days on Site: 32
Exclusions: Sellers personal property and staging.
Exterior: Cement Siding, Frame, Stone, Wood Siding
Fencing: Full
Flooring: Carpet, Vinyl
HOA Fee: 200/ Annually
Laundry: In Unit
Lot: Sloped
Parcel#: R0062501
Security: Smoke Detector(s)
Sewer: Public Sewer
Utilities: Cable Available, Electricity Available, Internet Access (Wired), Natural Gas Available, Phone Available
Water: Public
Window: Double Pane Windows
Local Schools
High School: Roosevelt
Middle School: Milliken
Elementary School: Milliken
School District: Johnstown-Milliken RE-5J
Listed By / Shown By
Listed By
Agency Name: Engel & Volkers Denver
Agency Contact: chris.naggar@engelvoelkers.com,817-262-3649
Shown By
Agency Title: The Cutting Edge, Realtors
Agency Phone: (719) 999-5067
Estimate Your Payment
Estimated Payment
$ 2,707.33 per month $2,216.58 Principal & Interest $359.50 Property Tax $131.25 Homeowner's Insurance
1936 Traildust Drive | MLS# 8238371
This single family home located at 1936 Traildust Drive, Milliken, CO 80543 is currently listed for sale with an asking price of $450,000. This property was built in 2018 and has 3 bedrooms and 2 full baths with 2926 sq. ft. Traildust Drive is located in the Colony Point subdivision within the Johnstown-Milliken RE-5J school district. Search Colony Point real estate on www.thecuttingedgerealtors.com today.