
BEDS5
BATHS3 full 1 partial
SQUARE FEET2,088
MLS#3797915
STATUSActive
PROPERTY TYPEResidential - Single Family
SUBDIVISIONSeven Hills
SCHOOLCherry Creek 5
Listing Courtesy of:
Keller Williams Advantage Realty LLC
Agency Contact: 720-322-3135

Property Description
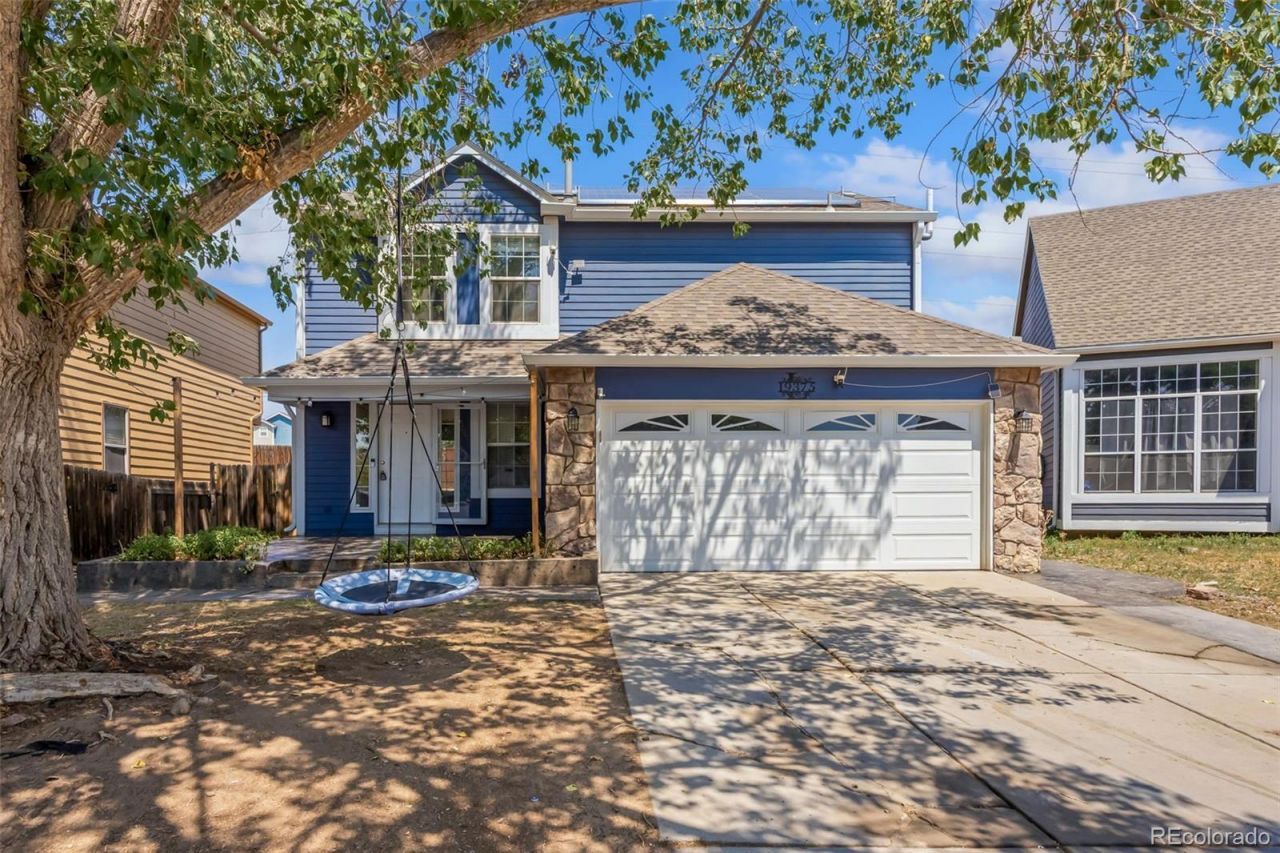
This is the space every growing family has been waiting for in Seven Hills. A two story with 5 bedrooms and 4 bathrooms, a fully finished basement, and a mature shade tree out front (porch swing already hung and ready for summer evenings)The open kitchen and great room set the tone: tile floors, white cabinetry, granite counters, and stainless steel appliances. Upstairs, 3 bedrooms give everyone room to spread out, and the primary suites dual-vanity bath and soaking tub turn a Tuesday into a reset. The finished basement includes 2 additional bedrooms and a bathroom to expand and give more privacy for the family and/or guestsOut back, a private patio with a water feature and covered upper deck give you two spots to unwind. Attached 2-car garage means no scraping windshields.Zoned for Cherry Creek Schools (Arrowhead, Horizon, Eaglecrest) and minutes to Aurora Reservoir, shopping, and E-470. Solar panels installed, buyer to assume existing lease, lower energy bills from day one. This one wont sit. Contact the listing agent for a private showing.
Property Features
Property Type: Residential - Single Family
Basement: Finished, Full
Cooling: Central Air
Garage: 2 car attached
Heating: Forced Air
Home Style: A-Frame
Lot Size: 0.10 Acres
Roof Type: Shingle
Stories: 2.0
Taxes: $2,755
Year Built: 1992
Amenities
Breakfast Bar
Ceiling Fan(s)
Open Floorplan
Balcony
Water Feature
Feature Descriptions
Appliances: Dishwasher, Disposal, Dryer, Microwave, Oven, Range, Refrigerator, Washer
Baths 3/4: 0
Baths Full: 3
Baths Half: 1
Baths Total: 4
Days on Site: 12
Exclusions: Sellers personal property
Exterior: Wood Siding
Fencing: Full
Flooring: Tile, Vinyl
Lot: Level
Parcel#: 032886935
Patio/Porch: Front Porch, Patio
Sewer: Public Sewer
Local Schools
High School: Eaglecrest
Middle School: Horizon
Elementary School: Arrowhead
School District: Cherry Creek 5
Listed By / Shown By
Listed By
Agency Name: Keller Williams Advantage Realty LLC
Agency Contact: 720-322-3135
Shown By
Agency Title: The Cutting Edge, Realtors
Agency Phone: (719) 999-5067
Estimate Your Payment
Estimated Payment
$ 2,916.55 per month $2,536.75 Principal & Interest $229.58 Property Tax $150.21 Homeowner's Insurance
19375 E Linvale Place | MLS# 3797915
This single family home located at 19375 E Linvale Place, Aurora, CO 80013 is currently listed for sale with an asking price of $515,000. This property was built in 1992 and has 5 bedrooms and 3 full and 1 partial baths with 2088 sq. ft. E Linvale Place is located in the Seven Hills subdivision within the Cherry Creek 5 school district. Search Seven Hills real estate on www.thecuttingedgerealtors.com today.