
BEDS3
BATHS2 full
SQUARE FEET2,209
MLS#6251560
STATUSActive
PROPERTY TYPEResidential - Single Family
SUBDIVISIONLoHi
SCHOOLDenver 1
Listing Courtesy of:
The Agency - Denver
Agency Contact: lauren.gates@theagencyre.com,303-993-9770

Property Description
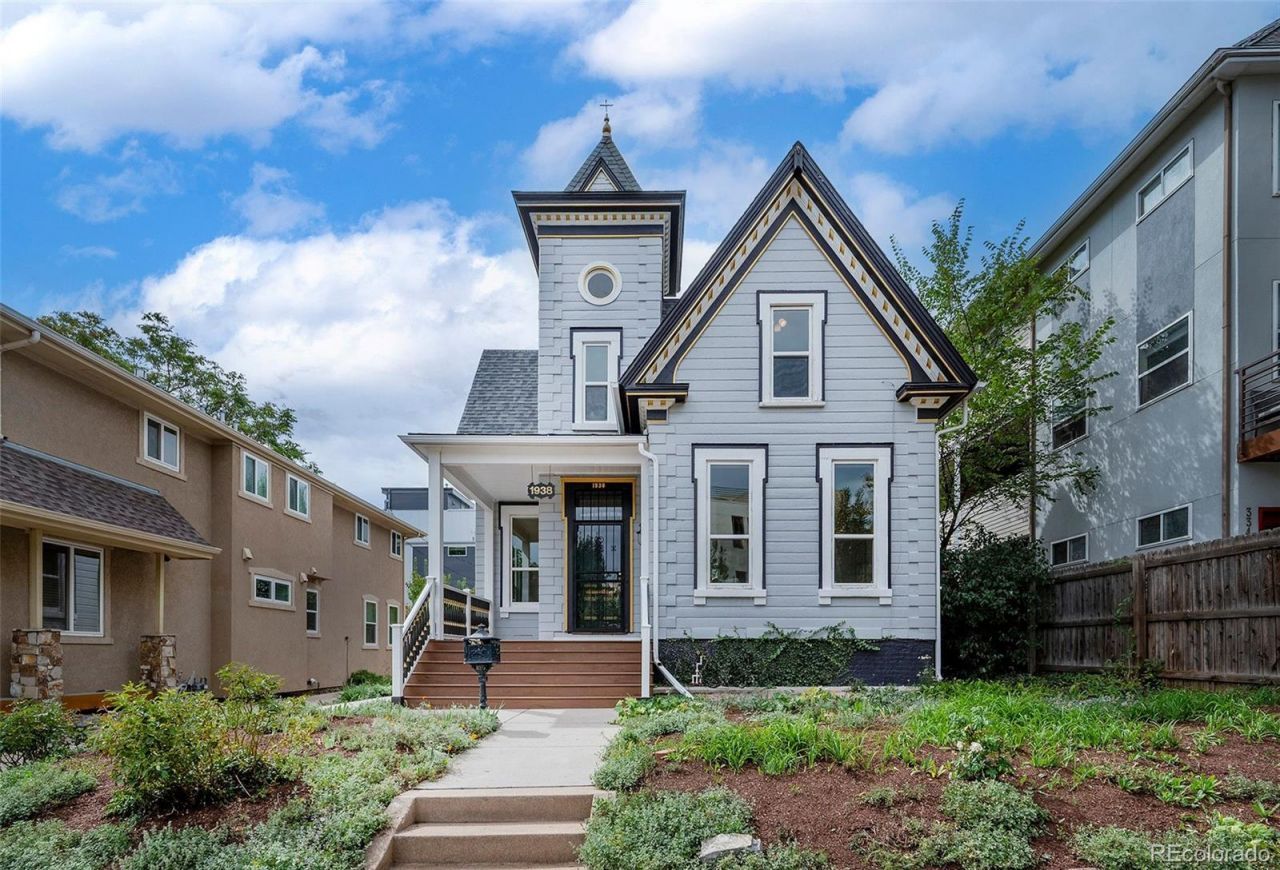
Historic character and thoughtful design are brought together in this beautifully preserved single-family residence. The main level impresses with 12-foot ceilings, an inviting foyer with original (now decorative) fireplace, and a gracious living room showcasing original trim and custom ceiling medallions. The elegant dining room features pocket doors and access to the yard via a charming cigar deck. A well-appointed kitchen pairs classic design with modern function, offering a gas range, quartz countertops, and abundant cabinetry. A main-level ¾ bath with walk-in shower adds convenience. Upstairs, three bedrooms include a spacious primary suite with a turret that provides a dedicated sitting room, two additional bedrooms, and a beautifully updated full bath with a glass-enclosed walk-in shower. Outside, enjoy a welcoming front porch, lush landscaping, two decks, and a newer rear patio. An oversized one-car garage provides valuable off-street parking and storage, and a concrete parking pad adds an additional off-street parking space . Zoned for both residential and business use, the possibilities are endless. Directly in the heart of LoHi,?walk to downtown, major sporting venues, neighborhood parks, coffee shops, restaurants, and Little Man Ice Cream, with the best of Denver right outside your door.
Property Features
Property Type: Residential - Single Family
Basement: Partial
Cooling: Central Air
Fireplaces: 1
Garage: 1
Heating: Forced Air
Home Style: Victorian
Lot Size: 0.11 Acres
Roof Type: Composition
Stories: 2.0
Taxes: $5,420
Year Built: 1880
Amenities
Garden
Private Yard
Rain Gutters
Feature Descriptions
Appliances: Dishwasher, Dryer, Microwave, Oven, Refrigerator, Washer
Baths 3/4: 2
Baths Full: 0
Baths Half: 0
Baths Total: 2
Days on Site: 4
Exclusions: personal property & staging items
Exterior: Frame, Wood Siding
Flooring: Tile, Wood
Lot: Level
Parcel#: 2282-27-024
Patio/Porch: Deck, Front Porch, Wrap Around
Sewer: Public Sewer
Water: Public
Window: Double Pane Windows
Local Schools
High School: North
Middle School: Strive Sunnyside
Elementary School: Bryant-Webster
School District: Denver 1
Listed By / Shown By
Listed By
Agency Name: The Agency - Denver
Agency Contact: lauren.gates@theagencyre.com,303-993-9770
Shown By
Agency Title: The Cutting Edge, Realtors
Agency Phone: (719) 999-5067
Estimate Your Payment
Estimated Payment
$ 5,329.94 per month $4,605.56 Principal & Interest $451.67 Property Tax $272.71 Homeowner's Insurance
1938 W 34th Avenue | MLS# 6251560
This single family home located at 1938 W 34th Avenue , Denver, CO 80211 is currently listed for sale with an asking price of $935,000. This property was built in 1880 and has 3 bedrooms and 2 full baths with 2209 sq. ft. W 34th Avenue is located in the LoHi subdivision within the Denver 1 school district. Search LoHi real estate on www.thecuttingedgerealtors.com today.