
BEDS4
BATHS3 full 1 partial
SQUARE FEET3,082
MLS#7228512
STATUSActive
PROPERTY TYPEResidential - Single Family
SUBDIVISIONMidtown at Clear Creek
SCHOOLMapleton R-1
Listing Courtesy of:
Your Castle Real Estate Inc
Agency Contact: joersolomon@gmail.com,303-870-8380

Property Description
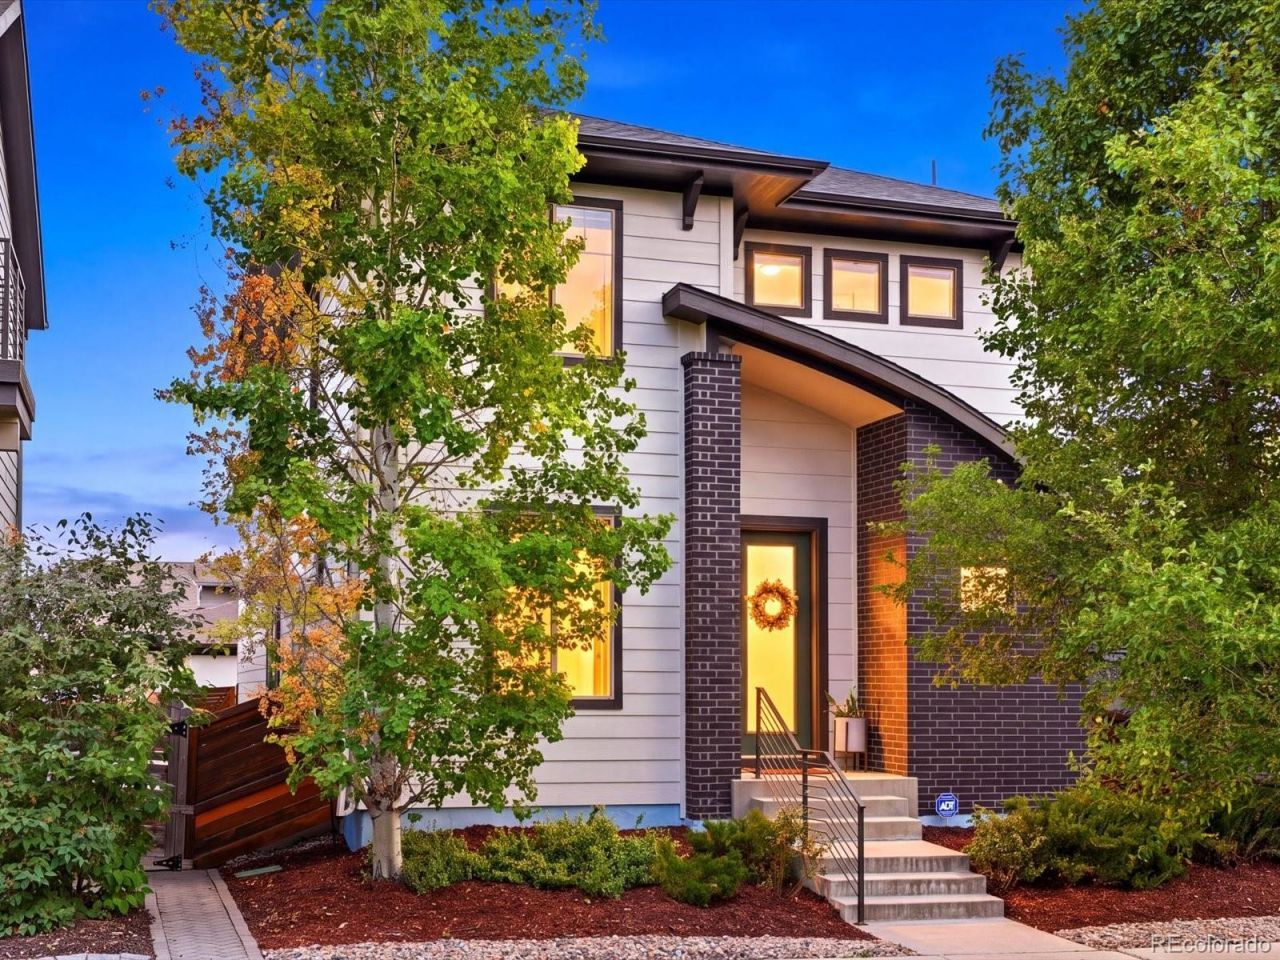
Welcome to 1938 W 67th Avenue, where modern living meets the vibrant Midtown lifestyle. With Home Plate Park directly across the street, one of the neighborhoods best outdoor spaces is right outside your front door. This spacious 4-bedroom, 4-bath home offers over 3,000 square feet of finished living space, a finished basement, and an attached 2-car garage. Inside, youll find a bright, inviting floor plan filled with natural light and flexible spaces designed for everyday living, entertaining, working from home, or hosting guests. Newer carpet adds a fresh feel, while a tankless hot water heater provides added efficiency and convenience. Outside, new exterior paint gives the home a crisp, updated look, while the yard features a covered patio with high-end artificial turf for a beautiful, low-maintenance outdoor space you can enjoy year-round. The location is what makes this home truly special. Step outside and enjoy Home Plate Park just across the street, along with Midtowns network of parks, trails, green spaces, and community gathering areas. Whether youre enjoying the park, exploring the neighborhood, meeting up with friends, or heading into Downtown Denver, Midtown offers the perfect combination of community, convenience, and connection. The home you choose should feel like home but so should the community, welcome to Midtown. *Ask about our preferred lender incentives on this home worth up to $12,700!*
Upcoming Open Houses
Open House Saturday August 22nd, 12:00pm - 3:00pm
Open House Sunday August 23rd, 11:00am - 2:00pm
Property Features
Property Type: Residential - Single Family
Basement: Finished, Full, Sump Pump
Cooling: Central Air
Garage: 2 car attached
Heating: Forced Air
Lot Size: 0.09 Acres
Roof Type: Composition
Stories: 2.0
Taxes: $7,802
Year Built: 2014
Amenities
Ceiling Fan(s)
Granite Counters
High Ceilings
High Speed Internet
Kitchen Island
Open Floorplan
Pantry
Radon Mitigation System
Walk-In Closet(s)
Wired for Data
Private Yard
Feature Descriptions
Appliances: Cooktop, Dishwasher, Disposal, Dryer, Microwave, Oven, Range Hood, Refrigerator, Sump Pump, Washer
Association Amenities: Clubhouse, Garden Area, Playground, Trail(s)
Baths 3/4: 1
Baths Full: 2
Baths Half: 1
Baths Total: 4
Days on Site: 7
Exclusions: Sellers personal items
Exterior: Brick, Cement Siding, Frame
Fencing: Full
Flooring: Carpet, Laminate, Tile
HOA Fee: 80/ Monthly
Laundry: In Unit
Lot: Landscaped, Master Planned, Sprinklers In Front, Sprinklers In Rear
Parcel#: R0181643
Parking: Concrete
Parking Notes: Concrete
Patio/Porch: Covered, Front Porch, Patio
Pets Allowed: Cats OK, Dogs OK
Security: Carbon Monoxide Detector(s), Smart Locks, Smoke Detector(s), Video Doorbell
Sewer: Public Sewer
Utilities: Cable Available, Electricity Available, Electricity Connected, Internet Access (Wired), Natural Gas Available, Natural Gas Connected, Phone Available
Water: Public
Window: Double Pane Windows
Local Schools
High School: Global Lead. Acad. K-12
Middle School: Trailside Academy
Elementary School: Trailside Academy
School District: Mapleton R-1
Listed By / Shown By
Listed By
Agency Name: Your Castle Real Estate Inc
Agency Contact: joersolomon@gmail.com,303-870-8380
Shown By
Agency Title: The Cutting Edge, Realtors
Agency Phone: (719) 999-5067
Estimate Your Payment
Estimated Payment
$ 4,563.22 per month $3,694.30 Principal & Interest $650.17 Property Tax $218.75 Homeowner's Insurance
1938 W 67th Avenue | MLS# 7228512
This single family home located at 1938 W 67th Avenue, Denver, CO 80221 is currently listed for sale with an asking price of $750,000. This property was built in 2014 and has 4 bedrooms and 3 full and 1 partial baths with 3082 sq. ft. W 67th Avenue is located in the Midtown at Clear Creek subdivision within the Mapleton R-1 school district. Search Midtown At Clear Creek real estate on www.thecuttingedgerealtors.com today.