
BEDS3
BATHS3
MLS#7375088
STATUSPending
PROPERTY TYPEResidential - Townhouse
SUBDIVISIONThe Gardens
Property Description
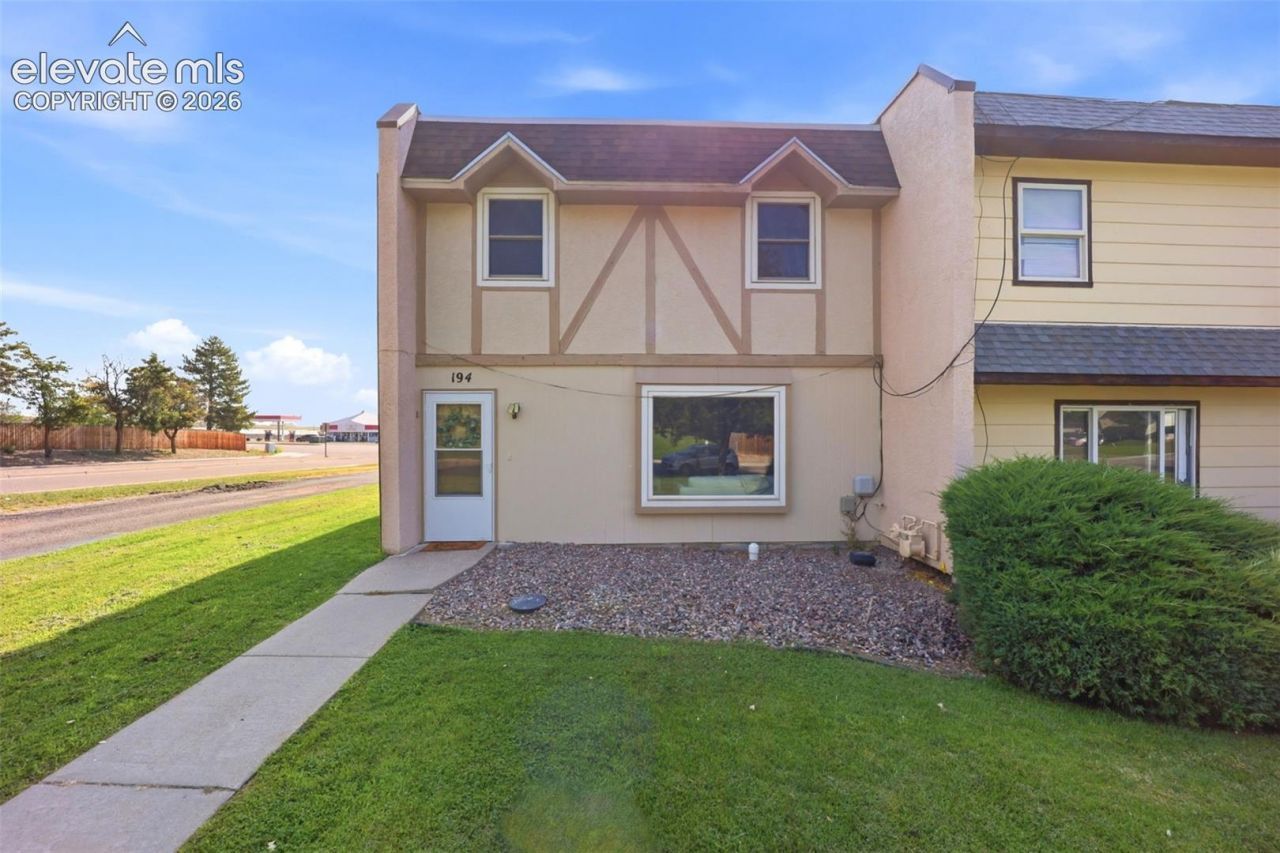
Welcome home to this gorgeous, fully remodeled townhouse offering the perfect blend of modern style, comfort, and convenience. This light-filled home features 3 spacious bedrooms, 3 bathrooms, and a warm, cozy fireplace that creates the perfect gathering space. The beautifully updated kitchen showcases new stainless steel appliances, modern finishes, and a fresh, clean design that's ideal for both everyday living and entertaining. Thoughtful upgrades throughout the home provide a move-in-ready experience with a bright, open feel. Enjoy an abundance of storage, an attached 1-car garage, and a private, cozy patio that's perfect for grilling, relaxing, and enjoying outdoor privacy. Ideally located just a few blocks from Colorado State University Pueblo, this home is centrally situated near shopping, restaurants, parks, and major highways, making commuting and daily errands a breeze. With modern updates, exceptional functionality, and an unbeatable location, this beautifully remodeled townhouse is one you won't want to miss.
Property Features
Property Type: Residential - Townhouse
Cooling: Evaporative Cooling
Fireplaces: Electric, Main Level
Heating: Baseboard, Electric
Lot Size: 0.10 Acres
Roof Type: Composite Shingle
Stories: 2.0
Taxes: $540
Year Built: 1977
Feature Descriptions
Appliances: Dishwasher, Disposal, Oven, Range, Refrigerator
Days on Site: 5
Existing Utilities: Electricity Connected, Natural Gas Connected
Exterior: Stucco, Wood
Fence: None
Floor Plan: 2 Story
Garage Type: Attached
Laundry Facilities: Main
LotDescription: Level
Sewer: Sewer
Unit: End Unit
Water: Municipal
Listed By / Shown By
Listed By
Agency Name: Sorella Real Estate LLC
Agency Phone: 719-621-4778
Shown By
Agency Title: The Cutting Edge, Realtors
Agency Phone: (719) 999-5067

Estimate Your Payment
Estimated Payment
$ 1,192.31 per month $1,083.17 Principal & Interest $45.00 Property Tax $64.14 Homeowner's Insurance
194 Gamble Lane | MLS# 7375088
This townhouse located at 194 Gamble Lane, Pueblo, CO 81001 is currently listed for sale with an asking price of $219,900. This property was built in 1977 and has 3 bedrooms. Gamble Lane is located in the The Gardens subdivision. Search The Gardens real estate on www.thecuttingedgerealtors.com today.