
BEDS3
BATHS2 full
SQUARE FEET1,655
MLS#8587294
STATUSActive
PROPERTY TYPEResidential - Single Family
SUBDIVISIONHigh Point
SCHOOLSchool District 27-J
Listing Courtesy of:
Keller Williams Realty Downtown LLC
Agency Contact: daehanjungtrejo@gmail.com,720-916-8926

Property Description
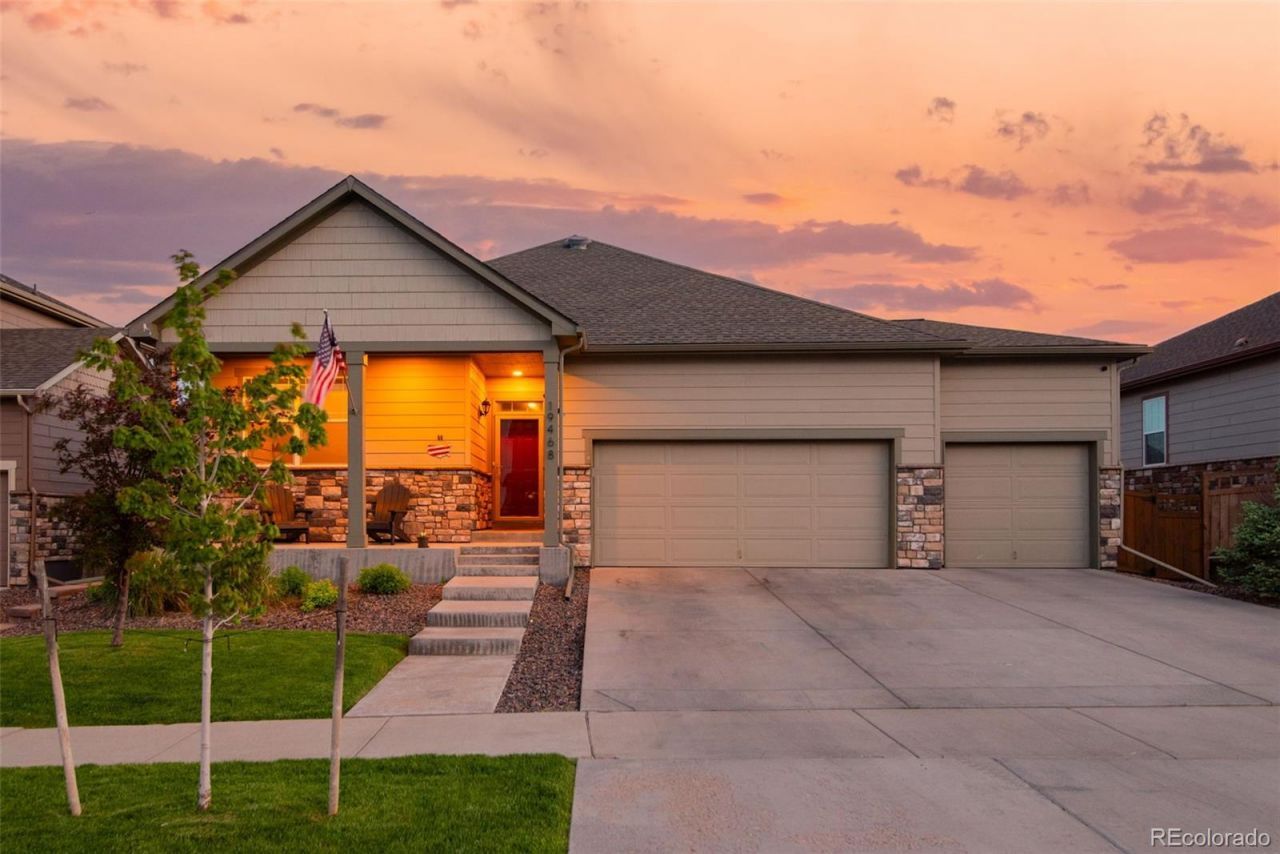
Rare 3-Car Garage Ranch Home in High Point at DIA! Built in 2018, this move-in-ready home offers true main-floor living with 3 bedrooms, 2 bathrooms, and a bright, open-concept layout designed for comfortable everyday living. The spacious kitchen features a large center island, plenty of cabinet space, and an easy flow into the dining and living areas?perfect for entertaining.One of the standout features is the spacious 3-car garage, a rare find in the neighborhood, offering plenty of room for vehicles, storage, or hobbies. Step outside to enjoy the covered patio and low-maintenance outdoor space.Located in the growing High Point community with a low HOA, this home offers convenient access to DIA, E-470, shopping, dining, and major commuter routes. Modern, move-in ready, and hard to find with a 3-car garage?schedule your showing today!
Property Features
Property Type: Residential - Single Family
Cooling: Central Air
Garage: 3 car attached
Heating: Forced Air, Natural Gas
Lot Size: 0.16 Acres
Roof Type: Composition
Stories: 1.0
Taxes: $5,537
Year Built: 2018
Amenities
Eat-in Kitchen
Kitchen Island
Primary Suite
Feature Descriptions
Appliances: Dishwasher, Microwave, Oven, Refrigerator
Association Amenities: Pool, Trail(s)
Baths 3/4: 0
Baths Full: 2
Baths Half: 0
Baths Total: 2
Days on Site: 10
Exclusions: Sellers personal property
Exterior: Frame, Vinyl Siding
HOA Fee: 42/ Monthly
Lot: Level
Parcel#: R0173232
Patio/Porch: Covered
Sewer: Public Sewer
Water: Public
Local Schools
High School: Prairie View
Middle School: Otho Stuart
Elementary School: Second Creek
School District: School District 27-J
Listed By / Shown By
Listed By
Agency Name: Keller Williams Realty Downtown LLC
Agency Contact: daehanjungtrejo@gmail.com,720-916-8926
Shown By
Agency Title: The Cutting Edge, Realtors
Agency Phone: (719) 999-5067
Estimate Your Payment
Estimated Payment
$ 3,070.12 per month $2,462.87 Principal & Interest $461.42 Property Tax $145.83 Homeowner's Insurance
19468 E 65th Place | MLS# 8587294
This single family home located at 19468 E 65th Place, Aurora, CO 80019 is currently listed for sale with an asking price of $499,999. This property was built in 2018 and has 3 bedrooms and 2 full baths with 1655 sq. ft. E 65th Place is located in the High Point subdivision within the School District 27-J school district. Search High Point real estate on www.thecuttingedgerealtors.com today.