
BEDS4
BATHS2 full
SQUARE FEET2,949
MLS#7831812
STATUSActive
PROPERTY TYPEResidential - Single Family
SUBDIVISIONHigh Point at DIA
SCHOOLSchool District 27-J
Listing Courtesy of:
LIV Sotheby's International Realty
Agency Contact: yputt@LivSothebysRealty.com,303-882-2245

Property Description
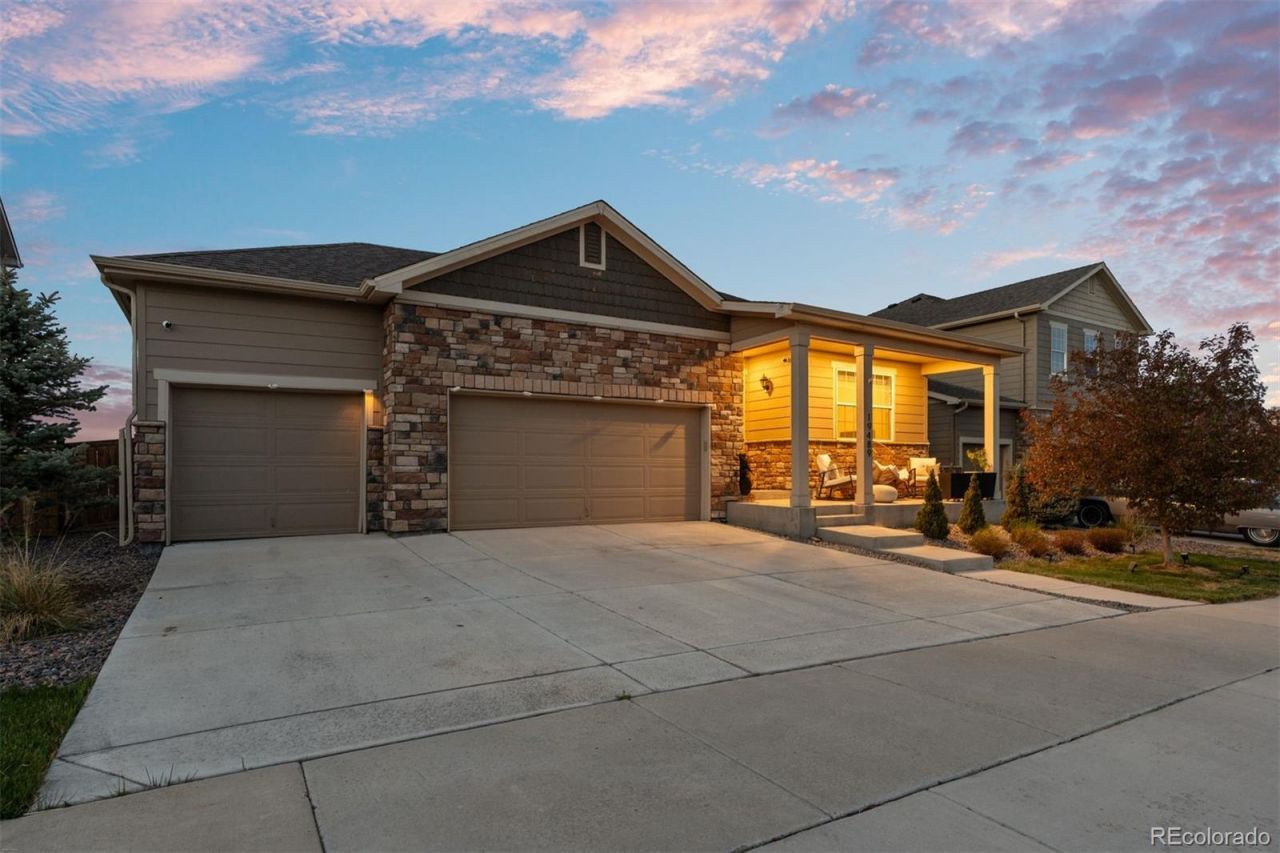
This home is a well-maintained, south-facing 4-bedroom ranch with a 3-car garage offering 1,919 finished square feet above grade plus a full 1,030-square-foot walkout basement ready for future expansion. It has fully landscaped back and front yards and a deck overlooking open space with no rear neighbors and a view of the mountains. The low-maintenance backyard features pet-friendly premium synthetic turf, and the walkout basement offers excellent potential for additional living space, recreation, or storage. The open floor plan features high ceilings, abundant natural light, and luxury vinyl tile flooring throughout the main living areas. Quartz countertops and twilight lighting are found throughout the house, and the kitchen contains a large center island, stainless steel appliances, and an eat-in dining area. The main-level primary suite has a walk-in closet and private en-suite bath, while three additional bedrooms provide flexibility for family, guests, or a home office. 13 miles of surrounding trails and sidewalks anchored by interior parks connect traditional neighborhoods with business campuses, hotels, and the expansive luxury Gaylord Rockies Resort, with easy access to E-470 and I-70 alike. Residents also enjoy exclusive access to the communitys private, gated pool?an ideal place to unwind, soak up the Colorado sunshine, enjoy a peaceful afternoon by the water, or make lasting memories with family and friends all summer long.
Property Features
Property Type: Residential - Single Family
Basement: Full, Unfinished, Walk-Out Access
Cooling: Central Air
Garage: 3 car attached
Heating: Forced Air, Natural Gas
Home Style: Contemporary
Lot Size: 0.16 Acres
Roof Type: Composition
Stories: 1.0
Taxes: $6,050
Year Built: 2018
Amenities
Eat-in Kitchen
Entrance Foyer
High Ceilings
Kitchen Island
Open Floorplan
Primary Suite
Smoke Free
Private Yard
Feature Descriptions
Appliances: Dishwasher, Disposal, Double Oven, Dryer, Microwave, Oven, Refrigerator, Washer
Baths 3/4: 0
Baths Full: 2
Baths Half: 0
Baths Total: 2
Days on Site: 1
Exclusions: Sellers personal Property
Exterior: Cement Siding, Frame, Stone
Fencing: Partial
Flooring: Carpet, Tile, Vinyl
HOA Fee: 46/ Monthly
Laundry: Common Area
Lot: Landscaped, Open Space, Sprinklers In Front, Sprinklers In Rear
Parcel#: R0173213
Parking: 220 Volts, Concrete
Parking Notes: 220 Volts, Concrete
Patio/Porch: Covered, Deck, Front Porch
Security: Carbon Monoxide Detector(s), Smoke Detector(s)
Sewer: Public Sewer
Special View Info: Meadow
Utilities: Electricity Connected, Natural Gas Connected
Water: Public
Local Schools
High School: Prairie View
Middle School: Otho Stuart
Elementary School: Second Creek
School District: School District 27-J
Listed By / Shown By
Listed By
Agency Name: LIV Sotheby's International Realty
Agency Contact: yputt@LivSothebysRealty.com,303-882-2245
Shown By
Agency Title: The Cutting Edge, Realtors
Agency Phone: (719) 999-5067
Estimate Your Payment
Estimated Payment
$ 3,368.52 per month $2,704.23 Principal & Interest $504.17 Property Tax $160.13 Homeowner's Insurance
19489 E 65th Place | MLS# 7831812
This single family home located at 19489 E 65th Place, Aurora, CO 80019 is currently listed for sale with an asking price of $549,000. This property was built in 2018 and has 4 bedrooms and 2 full baths with 2949 sq. ft. E 65th Place is located in the High Point at DIA subdivision within the School District 27-J school district. Search High Point At DIA real estate on www.thecuttingedgerealtors.com today.