
BEDS3
BATHS2 full
SQUARE FEET1,163
MLS#8649149
STATUSActive
PROPERTY TYPEResidential - Single Family
SCHOOLPeyton 23-JT
Listing Courtesy of:
Legends Real Estate
Agency Contact: 303-725-8391

Property Description
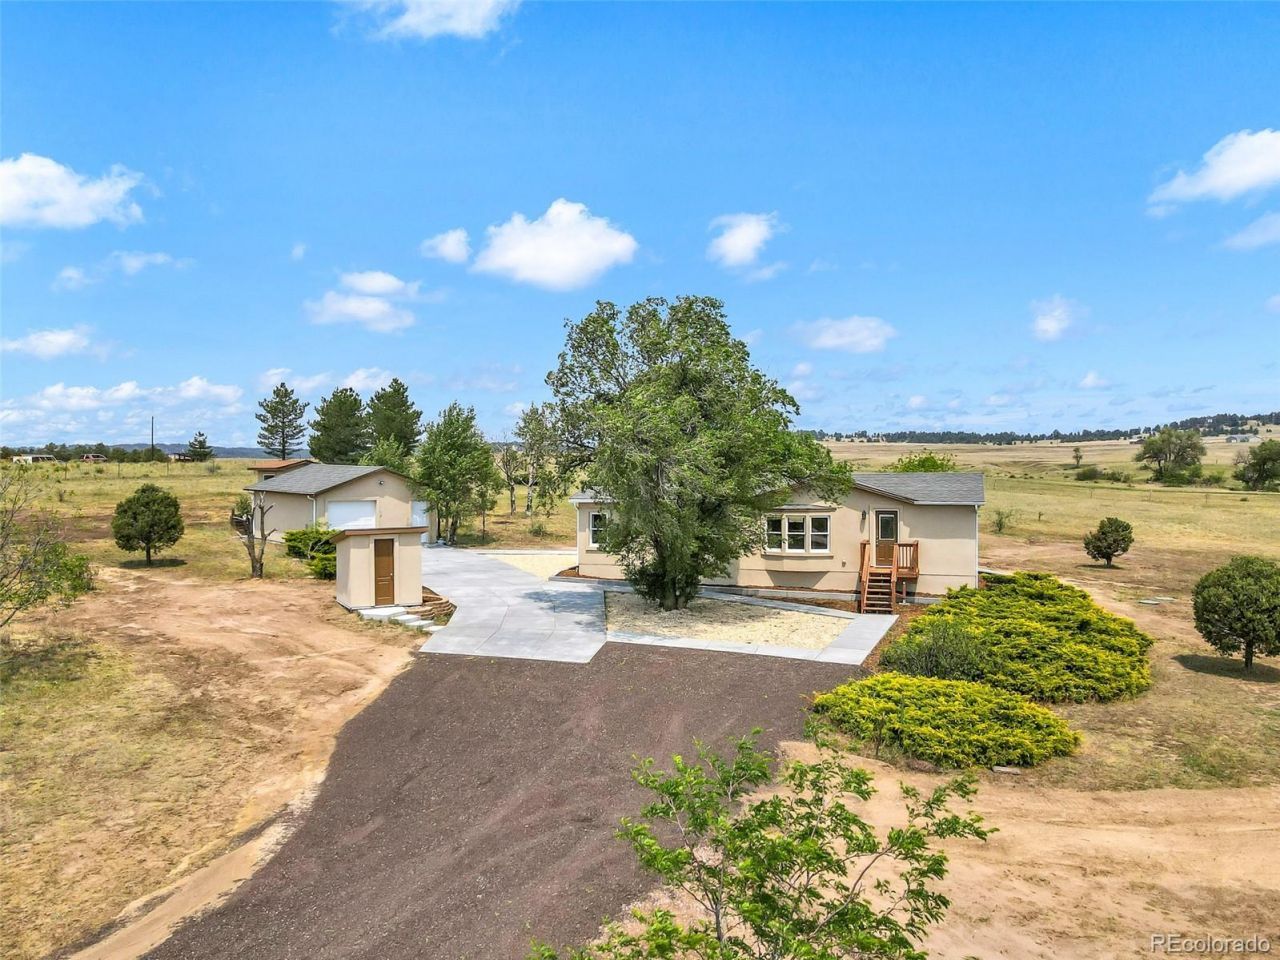
Must see to believe! Totally updated with high end upgrades. Superior finishes in this gorgeous 3 bedroom 2 bath home on 6 treed acres. Master en-suite on one end, 2 bedrooms on the other making for privacy, open living in the middle, Gourmet kitchen with upgraded appliances including large gas stove. Laundry room with large pantry and spacious cabinets, and a brand new high capacity washer and dryer. The exterior of the home has new stucco, new front deck, new back patio, and new concreted walk-ways. This special property also includes an oversized finished garage/workshop. A unique feature is the art studio/detached private office/or whatever you want it to be. Bring your horses, etc because there is also a 12x30 horse barn with pipe fencing, tack room, and water. Seriously, this property is a 10+. Come see it!
Property Features
Property Type: Residential - Single Family
Cooling: Central Air
Garage: 1
Heating: Forced Air
Home Style: Traditional
Lot Size: 6.07 Acres
Roof Type: Composition
Stories: 1.0
Taxes: $701
Year Built: 1985
Amenities
Breakfast Bar
Ceiling Fan(s)
Eat-in Kitchen
Kitchen Island
No Stairs
Open Floorplan
Pantry
Primary Suite
Quartz Counters
Smart Thermostat
Walk-In Closet(s)
Rain Gutters
Feature Descriptions
Appliances: Dishwasher, Disposal, Dryer, Microwave, Oven, Range, Refrigerator, Washer
Baths 3/4: 0
Baths Full: 2
Baths Half: 0
Baths Total: 2
Days on Site: 11
Exclusions: Personal Property
Exterior: Frame, Stucco
Fencing: Partial
Flooring: Carpet, Laminate
Horse Amenities: Corral(s), Loafing Shed, Pasture, Tack Room, Well Allows For
Lot: Landscaped, Meadow, Rolling Slope
Parcel#: 31290-01-014
Patio/Porch: Patio
Security: Carbon Monoxide Detector(s), Smoke Detector(s)
Sewer: Septic Tank
Special View Info: Meadow, Mountain(s), Plains
Water: Private, Well
Local Schools
High School: Peyton
Middle School: Peyton
Elementary School: Peyton
School District: Peyton 23-JT
Listed By / Shown By
Listed By
Agency Name: Legends Real Estate
Agency Contact: 303-725-8391
Shown By
Agency Title: The Cutting Edge, Realtors
Agency Phone: (719) 999-5067
Estimate Your Payment
Estimated Payment
$ 2,765.21 per month $2,555.47 Principal & Interest $58.42 Property Tax $151.32 Homeowner's Insurance
19560 Ramrod Drive | MLS# 8649149
This single family home located at 19560 Ramrod Drive, Peyton, CO 80831 is currently listed for sale with an asking price of $518,800. This property was built in 1985 and has 3 bedrooms and 2 full baths with 1163 sq. ft. Ramrod Drive is located within the Peyton 23-JT school district. Search Peyton real estate on www.thecuttingedgerealtors.com today.