
BEDS4
BATHS3 full 1 partial
SQUARE FEET1,922
MLS#8941743
STATUSActive
PROPERTY TYPEResidential - Single Family
SUBDIVISIONRidgeview Glen
SCHOOLCherry Creek 5
Listing Courtesy of:
Gala Group, LLC
Agency Contact: betsy.coliving@gmail.com

Property Description
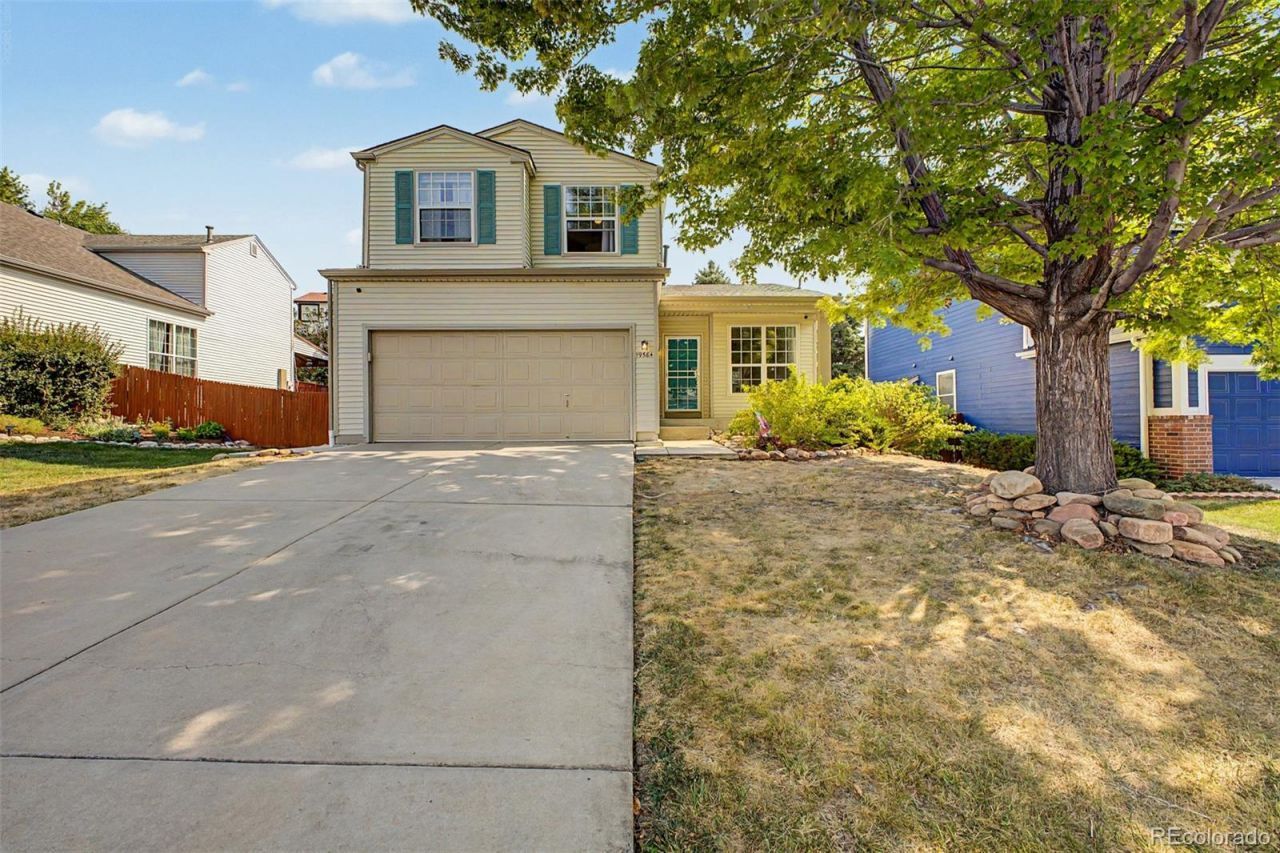
Welcome to 19584 E Ithaca Pl, a beautiful and inviting home in the desirable Ridgeview Glen community! From the moment you arrive, youll appreciate the charming curb appeal, spacious front yard, and convenient 2-car garage.Step inside to a bright and welcoming main level featuring vaulted ceilings, beautiful wood-look flooring, plenty of natural light, and a cozy fireplace?perfect for relaxing evenings at home. A convenient half bath on the main floor is ideal for guests.The spacious eat-in kitchen is designed for both everyday living and entertaining, featuring quartz countertops, stainless steel appliances, ample cabinetry, a pantry, center island with breakfast bar, and a charming bay window that fills the space with natural light.Upstairs, youll find three bedrooms and two full bathrooms, including the spacious primary suite, a comfortable retreat featuring a walk-in closet and private full bathroom with dual sinks.The finished basement offers even more living space and flexibility, featuring its own bathroom and an additional room that can be used as a bedroom, family room, game room, home office, workout space, or guest retreatthe possibilities are endless!With its versatile floor plan, multiple living spaces, and welcoming atmosphere, 19584 E Ithaca Pl has plenty to offer. Come see it for yourself and imagine making this wonderful home your own!
Property Features
Property Type: Residential - Single Family
Basement: Finished, Interior Entry
Cooling: Air Conditioning-Room
Fireplaces: 1
Garage: 2 car attached
Heating: Forced Air
Home Style: Traditional
Lot Size: 0.14 Acres
Roof Type: Composition
Stories: 2.0
Taxes: $2,893
Year Built: 1994
Amenities
Built-in Features
Ceiling Fan(s)
Eat-in Kitchen
Five Piece Bath
High Speed Internet
Kitchen Island
Pantry
Primary Suite
Quartz Counters
Radon Mitigation System
Smoke Free
Vaulted Ceiling(s)
Walk-In Closet(s)
Private Yard
Rain Gutters
Feature Descriptions
Appliances: Dishwasher, Disposal, Microwave, Range, Refrigerator
Baths 3/4: 1
Baths Full: 2
Baths Half: 1
Baths Total: 4
Days on Site: 19
Exclusions: seller personal property, washer and Dryer
Exterior: Frame, Stucco, Wood Siding
Fencing: Full
Fireplace: Gas, Living Room
Flooring: Carpet, Vinyl
HOA Fee: 62/ Annually
Laundry: In Unit
Lot: Sloped
Parcel#: 033490762
Patio/Porch: Patio
Security: Smoke Detector(s)
Sewer: Public Sewer
Utilities: Cable Available, Electricity Available, Internet Access (Wired), Natural Gas Available, Phone Available
Water: Public
Window: Double Pane Windows
Local Schools
High School: Eaglecrest
Middle School: Horizon
Elementary School: Sunrise
School District: Cherry Creek 5
Listed By / Shown By
Listed By
Agency Name: Gala Group, LLC
Agency Contact: betsy.coliving@gmail.com
Shown By
Agency Title: The Cutting Edge, Realtors
Agency Phone: (719) 999-5067
Estimate Your Payment
Estimated Payment
$ 2,901.96 per month $2,512.13 Principal & Interest $241.08 Property Tax $148.75 Homeowner's Insurance
19584 E Ithaca Place | MLS# 8941743
This single family home located at 19584 E Ithaca Place, Aurora, CO 80013 is currently listed for sale with an asking price of $510,000. This property was built in 1994 and has 4 bedrooms and 3 full and 1 partial baths with 1922 sq. ft. E Ithaca Place is located in the Ridgeview Glen subdivision within the Cherry Creek 5 school district. Search Ridgeview Glen real estate on www.thecuttingedgerealtors.com today.