
BEDS3
BATHS2 full
SQUARE FEET1,632
MLS#4319910
STATUSActive
PROPERTY TYPEResidential - Single Family
SUBDIVISIONBoston Heights
SCHOOLAdams-Arapahoe 28J
Listing Courtesy of:
Realty One Group View
Agency Contact: nicoleknowshomes.co@gmail.com,303-264-8475

Property Description
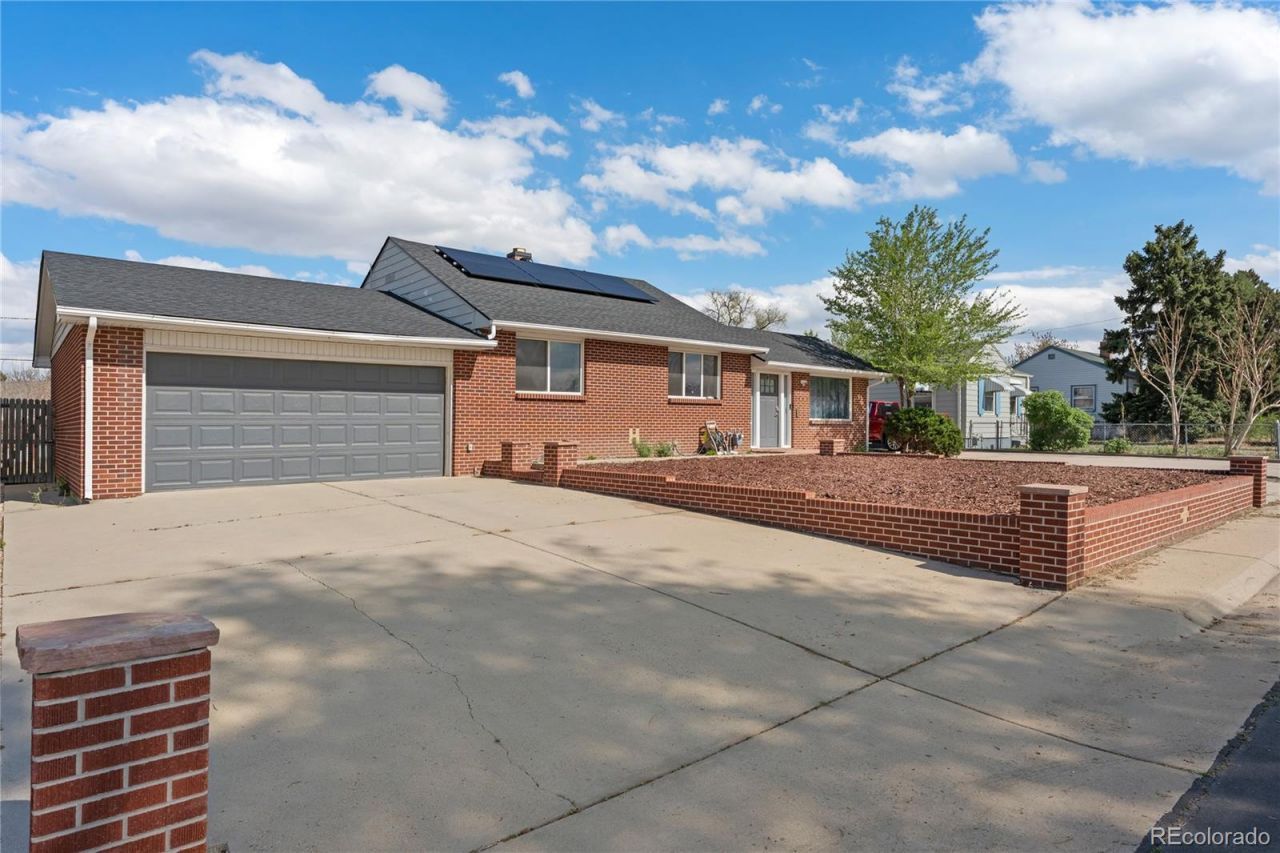
**Seller will pay off the remaining solar loan to be able to easily transfer ownership.** This ranch-style home has been extensively updated, well cared for, and offers 1,580 finished square feet including a fully finished basement, 1,226 square feet above grade, a 2-car attached garage, and an oversized 8,712 square foot fully fenced lot. Key updates include a 2-year-old roof, new central A/C, brand-new furnace under warranty, remodeled kitchen with white shaker cabinets and granite countertops, updated flooring, a new spa/hot tub, and fire pit. No HOA. This is one of those homes where so much big stuff is DONE, the location is amazing, the neighbors are incredible, and the rest just? works.
Property Features
Property Type: Residential - Single Family
Basement: Finished
Cooling: Central Air
Garage: 2 car attached
Heating: Active Solar, Forced Air
Lot Size: 0.20 Acres
Roof Type: Composition
Stories: 1.0
Taxes: $3,588
Year Built: 1941
Amenities
Ceiling Fan(s)
Granite Counters
High Speed Internet
Open Floorplan
Primary Suite
Radon Mitigation System
Smoke Free
Fire Pit
Private Yard
Spa/Hot Tub
Feature Descriptions
Baths 3/4: 1
Baths Full: 1
Baths Half: 0
Baths Total: 2
Days on Site: 76
Exclusions: Sellers personal property
Exterior: Brick, Concrete, Frame, Wood Siding
Fencing: Full
Flooring: Carpet, Vinyl
Hot Tub: Yes
Laundry: In Unit
Parcel#: R0097271
Parking: Concrete, Exterior Access Door
Parking Notes: Concrete, Exterior Access Door
Sewer: Public Sewer
Water: Public
Window: Skylight(s)
Local Schools
High School: Aurora Central
Middle School: North
Elementary School: Montview
School District: Adams-Arapahoe 28J
Listed By / Shown By
Listed By
Agency Name: Realty One Group View
Agency Contact: nicoleknowshomes.co@gmail.com,303-264-8475
Shown By
Agency Title: The Cutting Edge, Realtors
Agency Phone: (719) 999-5067
Estimate Your Payment
Estimated Payment
$ 2,881.62 per month $2,438.24 Principal & Interest $299.00 Property Tax $144.38 Homeowner's Insurance
1960 Oakland Street | MLS# 4319910
This single family home located at 1960 Oakland Street, Aurora, CO 80010 is currently listed for sale with an asking price of $495,000. This property was built in 1941 and has 3 bedrooms and 2 full baths with 1632 sq. ft. Oakland Street is located in the Boston Heights subdivision within the Adams-Arapahoe 28J school district. Search Boston Heights real estate on www.thecuttingedgerealtors.com today.