
BEDS2
BATHS1 full
SQUARE FEET817
MLS#6897705
STATUSPending
PROPERTY TYPEResidential - Single Family
SUBDIVISIONEvanston
SCHOOLDenver 1
Listing Courtesy of:
Coldwell Banker Global Luxury Denver
Agency Contact: Marta@sellshomesco.com,970-618-6350

Property Description
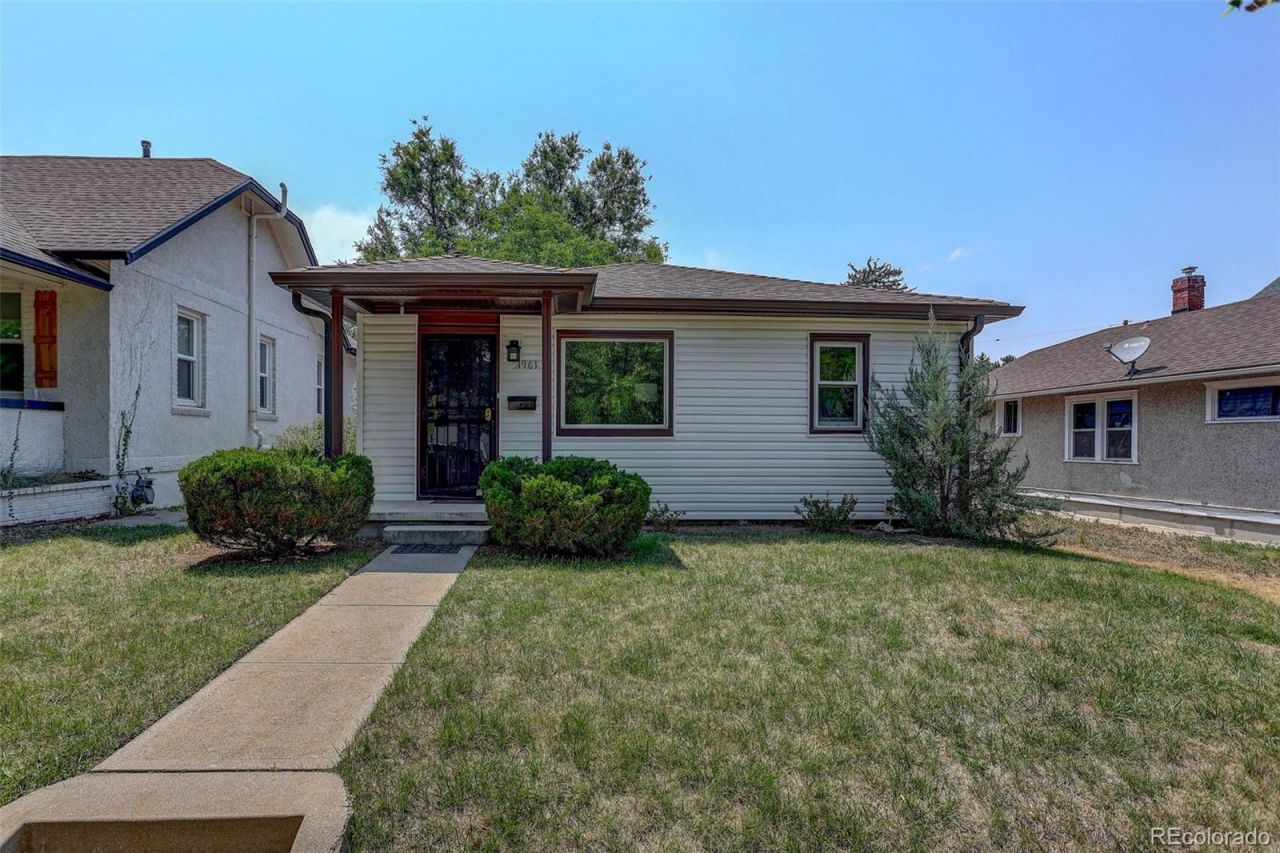
Charming 2-Bedroom Home in the Heart of DU / Washington Park! Welcome to this inviting 2-bedroom, 1-bath home nestled in one of Denvers most desirable neighborhoods. Featuring beautiful hardwood floors, a detached 1-car garage, ample street parking, and a spacious backyard perfect for entertaining, gardening, or pets, this home offers both comfort and potential. Ideally located between Harvard Gulch and Washington Park, youll enjoy easy access to parks, restaurants, coffee shops, shopping, and all the amenities that make this area so sought after. Just minutes from the University of Denver, this property also presents an excellent investment opportunity with strong rental demand. Whether youre a first-time homebuyer, looking to downsize, or seeking a prime investment property, this home offers an exceptional opportunity to own in one of Denvers most established and vibrant neighborhoods.
Property Features
Property Type: Residential - Single Family
Cooling: Other
Garage: 1
Heating: Forced Air
Home Style: Cottage
Lot Size: 0.11 Acres
Roof Type: Shingle
Stories: 1.0
Taxes: $2,092
Year Built: 1953
Feature Descriptions
Appliances: Disposal, Oven, Range, Refrigerator, Washer
Baths 3/4: 0
Baths Full: 1
Baths Half: 0
Baths Total: 1
Days on Site: 18
Exclusions: Staging items
Exterior: Concrete, Frame, Wood Siding
Flooring: Wood
Laundry: In Unit
Lot: Irrigated, Landscaped, Sprinklers In Front, Sprinklers In Rear
Parcel#: 0526208025000
Patio/Porch: Deck, Patio
Sewer: Public Sewer
Utilities: Electricity Available, Electricity Connected, Natural Gas Available, Natural Gas Connected
Local Schools
High School: South
Middle School: Grant
Elementary School: Asbury
School District: Denver 1
Listed By / Shown By
Listed By
Agency Name: Coldwell Banker Global Luxury Denver
Agency Contact: Marta@sellshomesco.com,970-618-6350
Shown By
Agency Title: The Cutting Edge, Realtors
Agency Phone: (719) 999-5067
Estimate Your Payment
Estimated Payment
$ 2,913.47 per month $2,586.01 Principal & Interest $174.33 Property Tax $153.13 Homeowner's Insurance
1961 S Marion Street | MLS# 6897705
This single family home located at 1961 S Marion Street, Denver, CO 80210 is currently listed for sale with an asking price of $525,000. This property was built in 1953 and has 2 bedrooms and 1 full baths with 817 sq. ft. S Marion Street is located in the Evanston subdivision within the Denver 1 school district. Search Evanston real estate on www.thecuttingedgerealtors.com today.