
BEDS4
BATHS3 full 1 partial
SQUARE FEET4,668
MLS#9616172
STATUSActive
PROPERTY TYPEResidential - Single Family
SUBDIVISIONVista Ridge
SCHOOLSt Vrain Valley RE-1J
Listing Courtesy of:
RE/MAX Northwest Inc
Agency Contact: JasonMHalliday@gmail.com,303-931-2766

Property Description
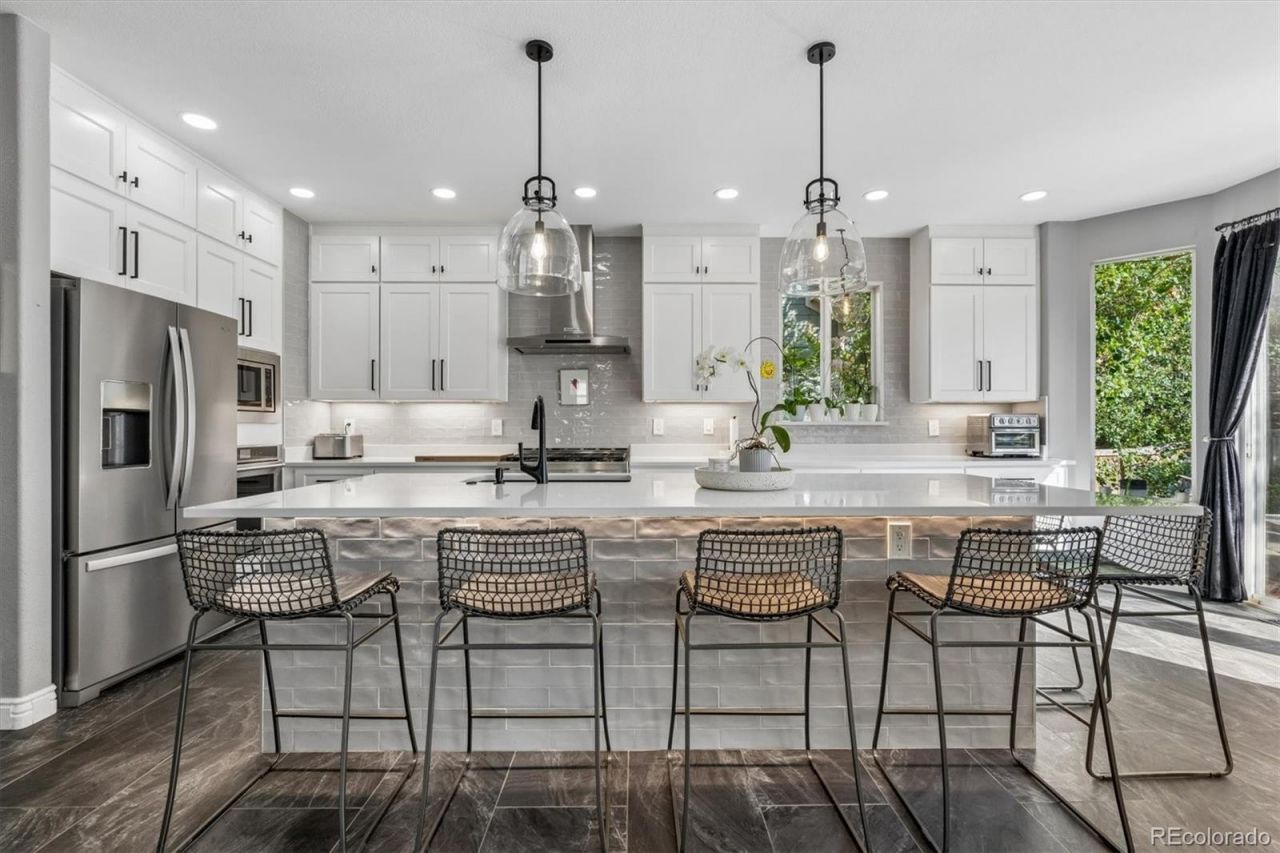
This inviting two-story house offers Four spacious bedrooms and Four bathrooms, with an exceptional gourmet kitchen providing a comfortable and functional layout for everyday living. The open concept main level is filled with natural light, creating an ideal space for both relaxing and entertaining. Offering an oversized two-car garage while the private yard offers the perfect setting for pets, play, gardening, and outdoor dining. Extremely well maintained property. The property is located in Eries desirable Vista Ridge community within the St. Vrain Valley School District, with Black Rock Elementary conveniently located nearby. The home offers easy access to local grocery stores, restaurants, everyday services, and the shops and dining options in Historic Downtown Erie. Outdoor enthusiasts will appreciate the areas neighborhood parks, community trails, Erie Community Park, nearby open-space and recreation opportunities, and the Colorado National Golf Club. Convenient access to Highway 7, I-25, and E-470 makes commuting to Boulder, Denver, Longmont, and surrounding Front Range communities easy.
Property Features
Property Type: Residential - Single Family
Basement: Full, Unfinished
Cooling: Central Air
Fireplaces: 1
Garage: 2 car attached
Heating: Forced Air
Home Style: Traditional
Lot Size: 0.15 Acres
Roof Type: Composition
Stories: 2.0
Taxes: $7,389
Year Built: 2004
Amenities
Ceiling Fan(s)
Eat-in Kitchen
High Ceilings
High Speed Internet
Jack & Jill Bathroom
Kitchen Island
Open Floorplan
Pantry
Quartz Counters
Vaulted Ceiling(s)
Walk-In Closet(s)
Dog Run
Private Yard
Feature Descriptions
Appliances: Dishwasher, Disposal, Double Oven, Dryer, Microwave, Oven, Range, Refrigerator, Self Cleaning Oven, Washer
Association Amenities: Clubhouse, Fitness Center, Park, Playground, Pool, Tennis Court(s)
Baths 3/4: 0
Baths Full: 3
Baths Half: 1
Baths Total: 4
Days on Site: 1
Exclusions: none
Exterior: Frame
Fencing: Full
Fireplace: Family Room
Flooring: Carpet, Wood
HOA Fee: 90/ Monthly
Lot: Landscaped, Level
Parcel#: R1958603
Patio/Porch: Front Porch, Patio
Sewer: Public Sewer
Utilities: Cable Available
Water: Public
Window: Double Pane Windows, Window Coverings
Local Schools
High School: Erie
Middle School: Erie
Elementary School: Black Rock
School District: St Vrain Valley RE-1J
Listed By / Shown By
Listed By
Agency Name: RE/MAX Northwest Inc
Agency Contact: JasonMHalliday@gmail.com,303-931-2766
Shown By
Agency Title: The Cutting Edge, Realtors
Agency Phone: (719) 999-5067
Estimate Your Payment
Estimated Payment
$ 5,050.02 per month $4,186.38 Principal & Interest $615.75 Property Tax $247.89 Homeowner's Insurance
1964 Juniper Way | MLS# 9616172
This single family home located at 1964 Juniper Way, Erie, CO 80516 is currently listed for sale with an asking price of $849,900. This property was built in 2004 and has 4 bedrooms and 3 full and 1 partial baths with 4668 sq. ft. Juniper Way is located in the Vista Ridge subdivision within the St Vrain Valley RE-1J school district. Search Vista Ridge real estate on www.thecuttingedgerealtors.com today.