
BEDS5
BATHS2 full 1 partial
SQUARE FEET2,080
MLS#7288913
STATUS(Short Sale) - Active
PROPERTY TYPEResidential - Single Family
SUBDIVISIONSeven Hills
SCHOOLCherry Creek 5
Listing Courtesy of:
LPT Realty
Agency Contact: Cameronburgess@thebairdteam.net,413-841-2570

Property Description
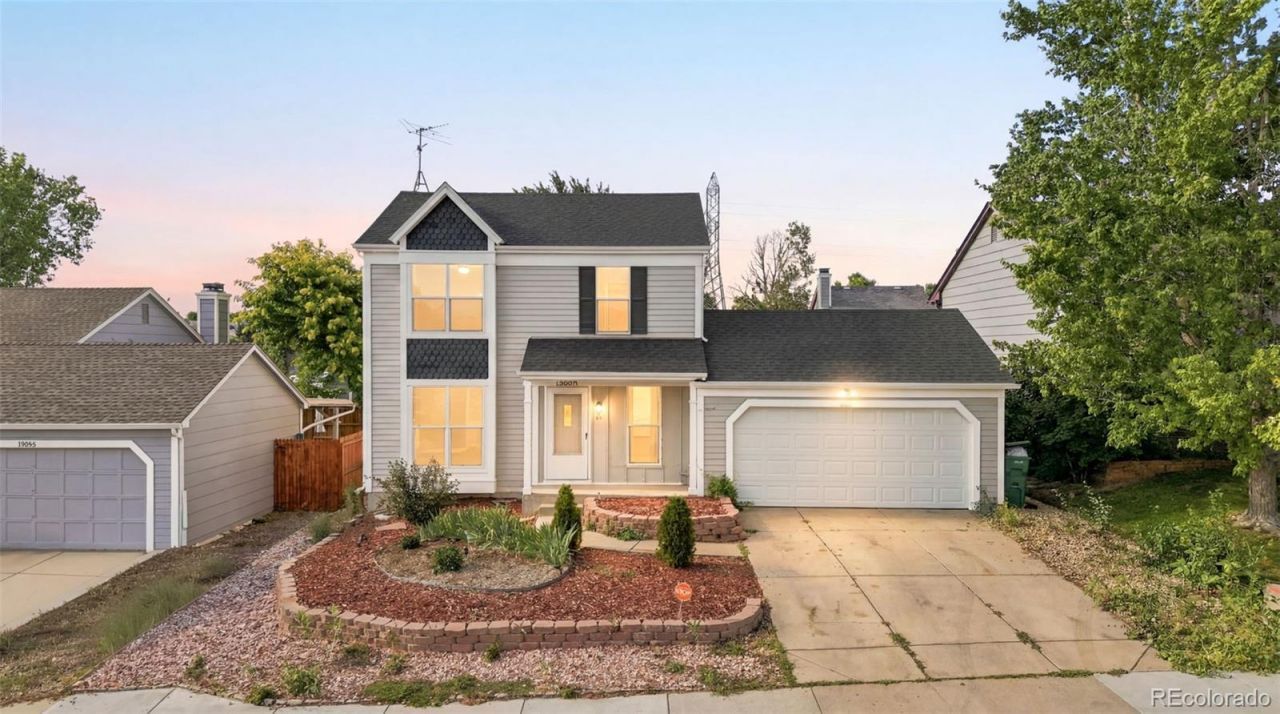
Welcome to 19695 E Amherst Drive, a beautifully updated 5-bedroom, 2.5-bath home in Auroras established Seven Hills neighborhood. The open floor plan offers plenty of space to spread out, with multiple living areas and a finished basement that works well for guests, a home office, workout space, or additional entertaining space.The kitchen features a large center island, updated appliances, generous counter space, and plenty of storage. Fresh paint, newer flooring, and updated finishes throughout make the home feel clean, comfortable, and ready for its next owner.
Property Features
Property Type: Residential - Single Family
Basement: Finished
Cooling: Central Air
Garage: 2 car attached
Heating: Forced Air
Lot Size: 0.12 Acres
Roof Type: Unknown
Stories: 2.0
Taxes: $2,797
Year Built: 1986
Amenities
Built-in Features
Ceiling Fan(s)
Eat-in Kitchen
Granite Counters
High Ceilings
Kitchen Island
Open Floorplan
Pantry
Primary Suite
Vaulted Ceiling(s)
Feature Descriptions
Appliances: Dishwasher, Disposal, Dryer, Microwave, Washer
Baths 3/4: 0
Baths Full: 2
Baths Half: 1
Baths Total: 3
Days on Site: 53
Exclusions: Sellers Personal Property
Exterior: Concrete, Wood Siding
Flooring: Carpet, Laminate, Tile, Wood
Lot: Level
Parcel#: 032593059
Parking: Concrete, Exterior Access Door, Lighted
Parking Notes: Concrete, Exterior Access Door, Lighted
Sewer: Public Sewer
Water: Public
Local Schools
High School: Eaglecrest
Middle School: Horizon
Elementary School: Arrowhead
School District: Cherry Creek 5
Listed By / Shown By
Listed By
Agency Name: LPT Realty
Agency Contact: Cameronburgess@thebairdteam.net,413-841-2570
Shown By
Agency Title: The Cutting Edge, Realtors
Agency Phone: (719) 999-5067
Estimate Your Payment
Estimated Payment
$ 2,711.35 per month $2,339.73 Principal & Interest $233.08 Property Tax $138.54 Homeowner's Insurance
19695 E Amherst Drive | MLS# 7288913
This single family home located at 19695 E Amherst Drive, Aurora, CO 80013 is currently listed for sale with an asking price of $475,000. This property was built in 1986 and has 5 bedrooms and 2 full and 1 partial baths with 2080 sq. ft. E Amherst Drive is located in the Seven Hills subdivision within the Cherry Creek 5 school district. Search Seven Hills real estate on www.thecuttingedgerealtors.com today.