
BEDS2
BATHS2 full 1 partial
SQUARE FEET1,201
MLS#4868627
STATUSActive
PROPERTY TYPEResidential - Townhouse
SUBDIVISIONVillages of Yorkshire
SCHOOLAdams 12 5 Star Schl
Listing Courtesy of:
Navigate Realty
Agency Contact: swensonrealestate@comcast.net,303-829-9818

Property Description
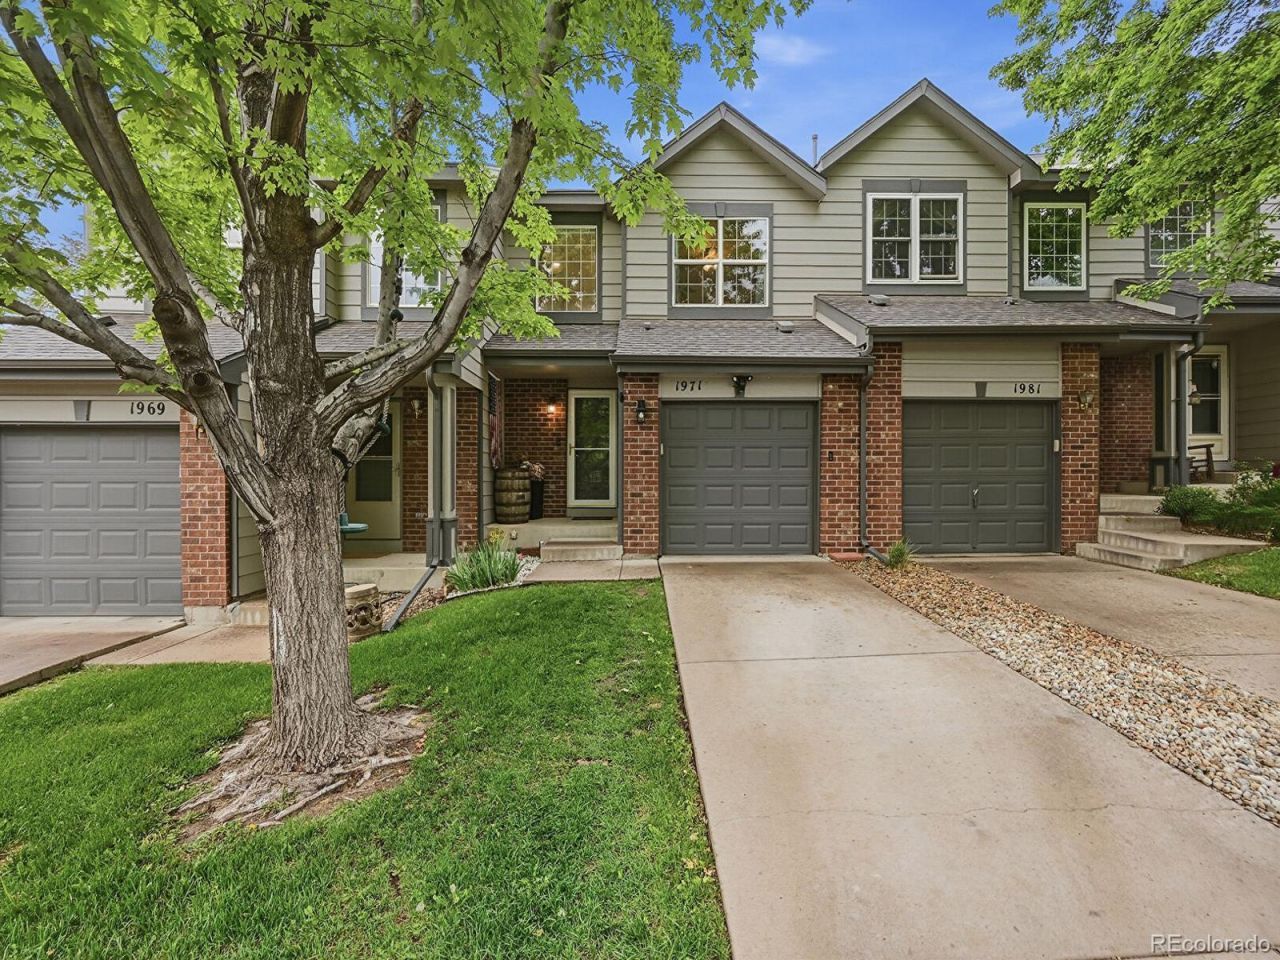
Priced to sell, this home represents the best value and lowest asking price in the neighborhood. Seller is moving out of state and must get under contract in the next 7 days. Beautiful townhome featuring an open floor plan filled with great natural light throughout. This well-designed home offers two spacious primary suites, each with its own private attached bathroom, providing comfort and flexibility for roommates, guests, or multi-generational living. The added loft creates valuable extra living space ideal for a home office, or childrens play area. Enjoy stylish luxury vinyl plank flooring, walk-in closets with custom shelving, and the convenience of all appliances included. The fully fenced yard offers a private outdoor retreat, while the attached one-car garage provides added storage and convenience. Newer water heater, newer exterior paint, newer roof. Ideally located close to shopping, dining, and everyday amenities.Special lender incentive available for qualified buyers! Up to 1% lender credit may be available toward closing costs or interest rate buy-down. Subject to borrower qualification and loan program guidelines.
Property Features
Property Type: Residential - Townhouse
Cooling: Central Air
Garage: 1 car attached
Heating: Forced Air
Home Style: Contemporary
Lot Size: 0.03 Acres
Roof Type: Composition
Stories: 2.0
Taxes: $2,809
Year Built: 1998
Feature Descriptions
Appliances: Dishwasher, Disposal, Dryer, Microwave, Range, Refrigerator, Washer
Association Amenities: Playground
Baths 3/4: 1
Baths Full: 1
Baths Half: 1
Baths Total: 3
Days on Site: 65
Exclusions: All shelving and cabinets in the garage, sellers personal property
Exterior: Brick, Frame
Fencing: Full
Flooring: Carpet, Vinyl
HOA Fee: 130/ Monthly
Parcel#: R0040744
Sewer: Public Sewer
Utilities: Cable Available, Electricity Connected, Natural Gas Connected
Water: Public
Local Schools
High School: Thornton
Middle School: Thornton
Elementary School: Leroy Drive
School District: Adams 12 5 Star Schl
Listed By / Shown By
Listed By
Agency Name: Navigate Realty
Agency Contact: swensonrealestate@comcast.net,303-829-9818
Shown By
Agency Title: The Cutting Edge, Realtors
Agency Phone: (719) 999-5067
Estimate Your Payment
Estimated Payment
$ 1,955.31 per month $1,625.00 Principal & Interest $234.08 Property Tax $96.22 Homeowner's Insurance
1971 E 103rd Avenue | MLS# 4868627
This townhouse located at 1971 E 103rd Avenue, Thornton, CO 80229 is currently listed for sale with an asking price of $329,900. This property was built in 1998 and has 2 bedrooms and 2 full and 1 partial baths with 1201 sq. ft. E 103rd Avenue is located in the Villages of Yorkshire subdivision within the Adams 12 5 Star Schl school district. Search Villages Of Yorkshire real estate on www.thecuttingedgerealtors.com today.