
BEDS4
BATHS3 full
SQUARE FEET1,590
MLS#8006571
STATUSActive
PROPERTY TYPEResidential - Single Family
SUBDIVISIONFox Hill
SCHOOLCherry Creek 5
Listing Courtesy of:
RE/MAX Professionals
Agency Contact: alewis@remax.net

Property Description
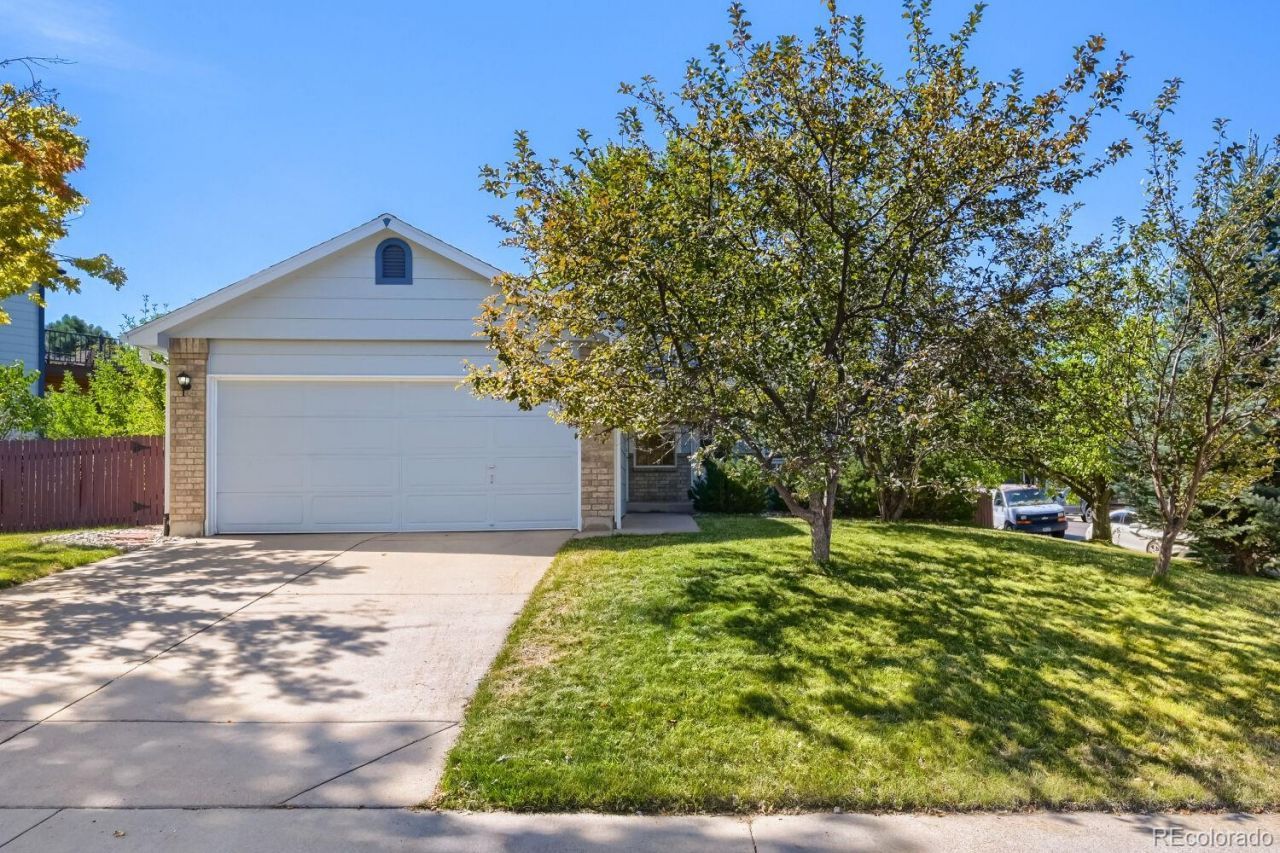
Your chance to own this rare, beautiful RANCH style 4-bedroom, 3-bathroom, corner plot single family home in the Fox Hill neighborhood of Centennial. The open plan layout provides a spacious and homely feel as you enjoy the integrated kitchen, dining area and living room, all supported by vaulted ceilings and a wonderful cozy gas fireplace. On the same level you have 3 bedrooms ? the large primary bedroom with ensuite bathroom, plus two other good-sized bedrooms (one could be used as an office), and a separate full bathroom. Finished basement includes a fabulous family room, 4th bedroom, and a large bathroom with washer & dryer. Add-in a two-car garage, and a wonderful, fenced back yard with mature trees, a fabulous deck, and a Class 4 hail resistant roof, and you have the makings of a beautiful home.And the location could not be better ? in the middle between Cherry Creek State Park and Aurora Reservoir, just down the road from Southlands Shopping Mail with a vast range of shops, restaurants, and entertainment, and easy access to E470 and Denver International Airport and the Front Range.
Property Features
Property Type: Residential - Single Family
Basement: Finished
Cooling: Central Air
Fireplaces: 1
Garage: 2 car attached
Heating: Forced Air
Home Style: Traditional
Lot Size: 0.18 Acres
Roof Type: Shingle
Stories: 1.0
Taxes: $2,827
Year Built: 1997
Amenities
Ceiling Fan(s)
Open Floorplan
Vaulted Ceiling(s)
Feature Descriptions
Appliances: Dishwasher, Dryer, Gas Water Heater, Microwave, Oven, Range, Refrigerator, Washer
Baths 3/4: 2
Baths Full: 1
Baths Half: 0
Baths Total: 3
Days on Site: 31
Exclusions: Personal items in garage
Exterior: Brick, Frame, Wood Siding
Fencing: Full
Fireplace: Living Room
Flooring: Carpet, Tile, Vinyl, Wood
HOA Fee: 245/ Semi-Annually
Laundry: In Unit
Lot: Corner Lot, Many Trees, Sprinklers In Front, Sprinklers In Rear
Parcel#: 033404181
Patio/Porch: Deck, Front Porch
Security: Carbon Monoxide Detector(s), Smoke Detector(s), Video Doorbell
Sewer: Public Sewer
Utilities: Electricity Connected, Natural Gas Connected, Phone Connected
Water: Public
Window: Double Pane Windows, Window Coverings
Local Schools
High School: Eaglecrest
Middle School: Horizon
Elementary School: Summit
School District: Cherry Creek 5
Listed By / Shown By
Listed By
Agency Name: RE/MAX Professionals
Agency Contact: alewis@remax.net
Shown By
Agency Title: The Cutting Edge, Realtors
Agency Phone: (719) 999-5067
Estimate Your Payment
Estimated Payment
$ 2,823.42 per month $2,443.17 Principal & Interest $235.58 Property Tax $144.67 Homeowner's Insurance
19710 E Stanford Avenue | MLS# 8006571
This single family home located at 19710 E Stanford Avenue, Centennial, CO 80015 is currently listed for sale with an asking price of $496,000. This property was built in 1997 and has 4 bedrooms and 3 full baths with 1590 sq. ft. E Stanford Avenue is located in the Fox Hill subdivision within the Cherry Creek 5 school district. Search Fox Hill real estate on www.thecuttingedgerealtors.com today.