
BEDS4
BATHS3 full 1 partial
SQUARE FEET2,079
MLS#2266004
STATUSPending
PROPERTY TYPEResidential - Single Family
SUBDIVISIONSterling Hills
SCHOOLAdams-Arapahoe 28J
Listing Courtesy of:
Keller Williams DTC
Agency Contact: SUEKENNER@KW.COM,303-929-1418

Property Description
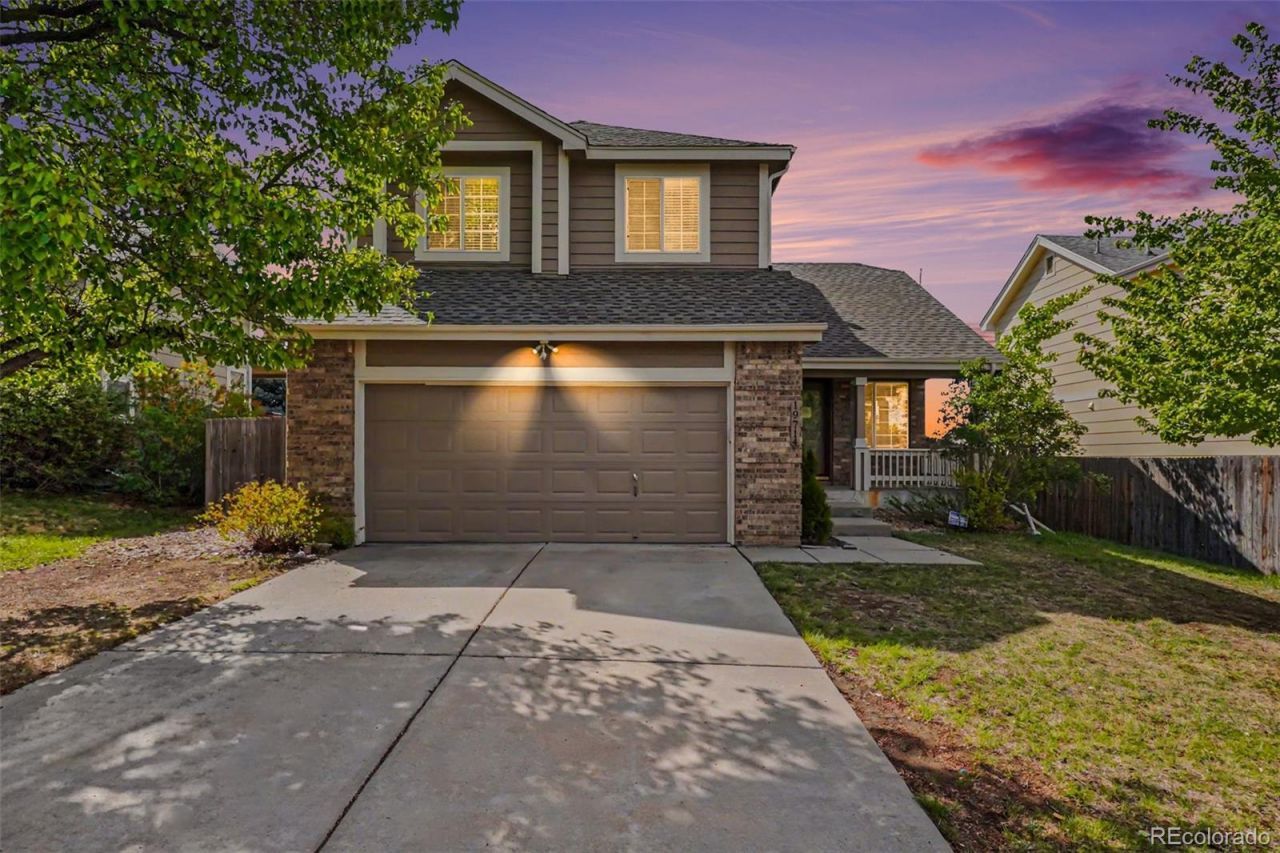
Welcome home to Sterling Hills! This beautifully updated two-story home is move-in ready and waiting for its new owners. Featuring 3 bedrooms and 2 bathrooms upstairs, this home offers a functional and inviting layout for everyday living. The main floor boasts a spacious family room, dining area, and an updated kitchen complete with gorgeous granite countertops and stainless steel appliances. The finished basement adds even more living space with a conforming bedroom, full bathroom, and an additional family room ? perfect for guests, a home office, or entertaining. Conveniently located near E-470 with easy access to DIA, restaurants, shopping, schools, parks, and trails. Plus, enjoy peace of mind with a brand new Class 4 impact-resistant roof! Dont delay ? this one wont last long!
Property Features
Property Type: Residential - Single Family
Basement: Finished, Partial
Cooling: Central Air
Garage: 2 car attached
Heating: Forced Air, Natural Gas
Home Style: Traditional
Lot Size: 0.14 Acres
Roof Type: Composition
Stories: 2.0
Taxes: $3,593
Year Built: 2000
Amenities
Ceiling Fan(s)
Granite Counters
High Ceilings
Kitchen Island
Open Floorplan
Primary Suite
Radon Mitigation System
Feature Descriptions
Appliances: Dishwasher, Disposal, Gas Water Heater, Microwave, Range, Refrigerator, Sump Pump
Baths 3/4: 0
Baths Full: 3
Baths Half: 1
Baths Total: 4
Days on Site: 20
Exclusions: none
Exterior: Brick, Frame, Wood Siding
Fencing: Full
Flooring: Carpet, Linoleum
HOA Fee: 265/ Annually
Laundry: Laundry Closet
Lot: Level
Parcel#: 033906403
Patio/Porch: Deck, Front Porch
Security: Carbon Monoxide Detector(s), Smoke Detector(s)
Sewer: Public Sewer
Water: Public
Local Schools
High School: Rangeview
Middle School: Mrachek
Elementary School: Side Creek
School District: Adams-Arapahoe 28J
Listed By / Shown By
Listed By
Agency Name: Keller Williams DTC
Agency Contact: SUEKENNER@KW.COM,303-929-1418
Shown By
Agency Title: The Cutting Edge, Realtors
Agency Phone: (719) 999-5067
Estimate Your Payment
Estimated Payment
$ 3,020.29 per month $2,568.77 Principal & Interest $299.42 Property Tax $152.10 Homeowner's Insurance
19714 E Harvard Drive | MLS# 2266004
This single family home located at 19714 E Harvard Drive, Aurora, CO 80013 is currently listed for sale with an asking price of $521,500. This property was built in 2000 and has 4 bedrooms and 3 full and 1 partial baths with 2079 sq. ft. E Harvard Drive is located in the Sterling Hills subdivision within the Adams-Arapahoe 28J school district. Search Sterling Hills real estate on www.thecuttingedgerealtors.com today.