
BEDS4
BATHS2 full
SQUARE FEET1,675
MLS#1666973
STATUSPending
PROPERTY TYPEResidential - Single Family
SUBDIVISIONHighpoint
SCHOOLCherry Creek 5
Listing Courtesy of:
Coldwell Banker Realty 24
Agency Contact: 303-484-1186

Property Description
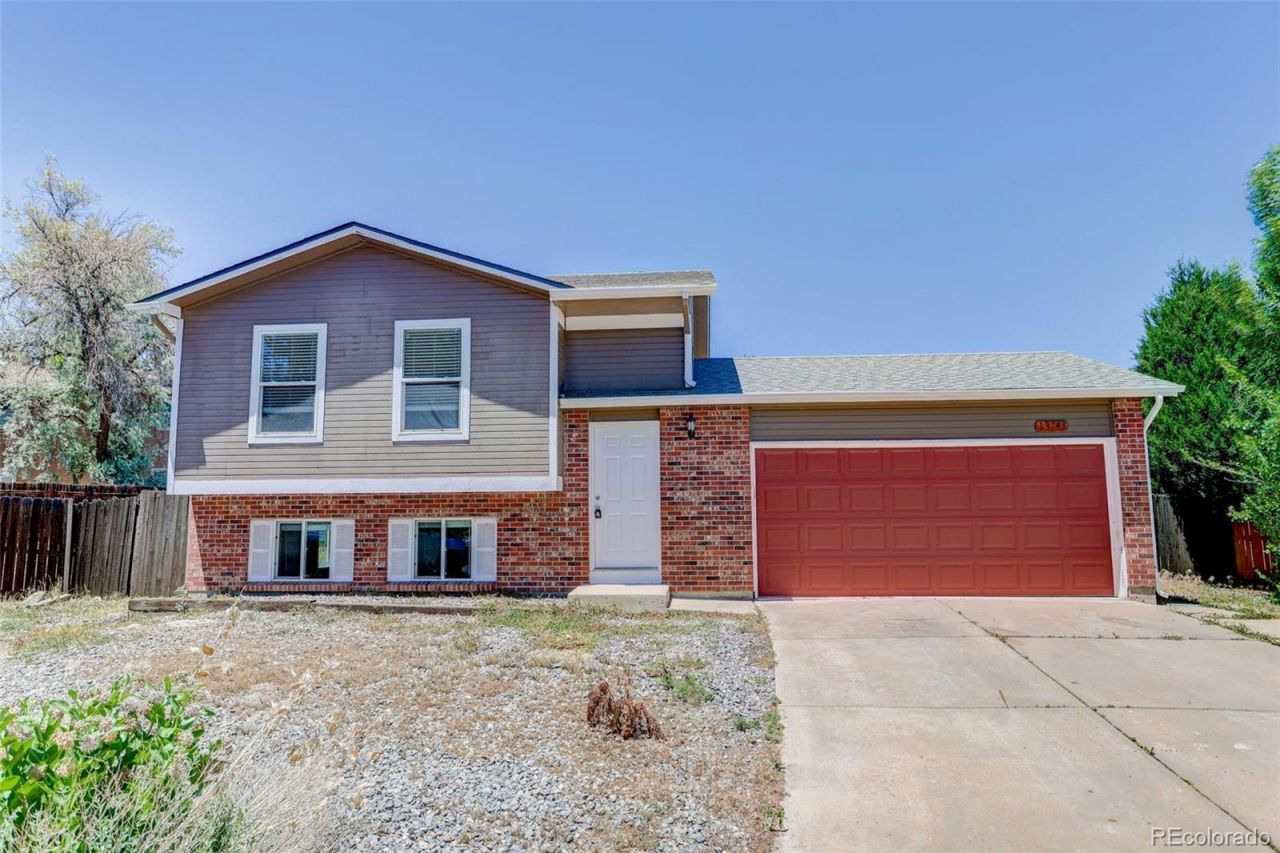
** Priced well below market value ** What a Deal!** Get ready to fall in love with this great home tucked into a cul-de-sac in a fabulous community. Cook up gourmet meals in your freshly renewed kitchen. Youll throw the best BBQs in you large, private fenced backyard. Four nicely sized bedrooms give everyone their own space. The big garage keeps your cars the right temperature all year long. Just steps from the Ridgeview greenbelt and trails that run through acres of green grass and playgrounds. Award winning Cherry Creek Schools ensure a great education for the kids and nice property values for you. Only 15 minutes to world-class shopping and dining in DTC or at Arapahoe Crossing. Welcome Home!
Property Features
Property Type: Residential - Single Family
Cooling: Central Air
Garage: 2 car attached
Heating: Forced Air
Home Style: A-Frame
Lot Size: 0.15 Acres
Roof Type: Composition
Taxes: $2,566
Year Built: 1983
Amenities
Ceiling Fan(s)
Open Floorplan
Feature Descriptions
Appliances: Dishwasher, Disposal, Dryer, Gas Water Heater, Microwave, Oven, Range, Washer
Baths 3/4: 1
Baths Full: 1
Baths Half: 0
Baths Total: 2
Days on Site: 26
Exclusions: none
Exterior: Block, Frame
Fencing: Full
Flooring: Laminate
Laundry: In Unit
Lot: Cul-De-Sac
Parcel#: 032305118
Sewer: Public Sewer
Utilities: Cable Available, Electricity Connected, Natural Gas Connected, Phone Connected
Water: Public
Window: Double Pane Windows
Local Schools
High School: Eaglecrest
Middle School: Horizon
Elementary School: Sunrise
School District: Cherry Creek 5
Listed By / Shown By
Listed By
Agency Name: Coldwell Banker Realty 24
Agency Contact: 303-484-1186
Shown By
Agency Title: The Cutting Edge, Realtors
Agency Phone: (719) 999-5067
Estimate Your Payment
Estimated Payment
$ 2,347.75 per month $2,014.63 Principal & Interest $213.83 Property Tax $119.29 Homeowner's Insurance
19743 E Oxford Drive | MLS# 1666973
This single family home located at 19743 E Oxford Drive, Aurora, CO 80013 is currently listed for sale with an asking price of $409,000. This property was built in 1983 and has 4 bedrooms and 2 full baths with 1675 sq. ft. E Oxford Drive is located in the Highpoint subdivision within the Cherry Creek 5 school district. Search Highpoint real estate on www.thecuttingedgerealtors.com today.