
BEDS6
BATHS8 full 1 partial
SQUARE FEET5,212
MLS#5882297
STATUSActive
PROPERTY TYPEResidential - Single Family
SUBDIVISIONDU-Evanston
SCHOOLDenver 1
Listing Courtesy of:
Kentwood Real Estate Cherry Creek
Agency Contact: stockjonekos@gmail.com,720-201-6800

Property Description
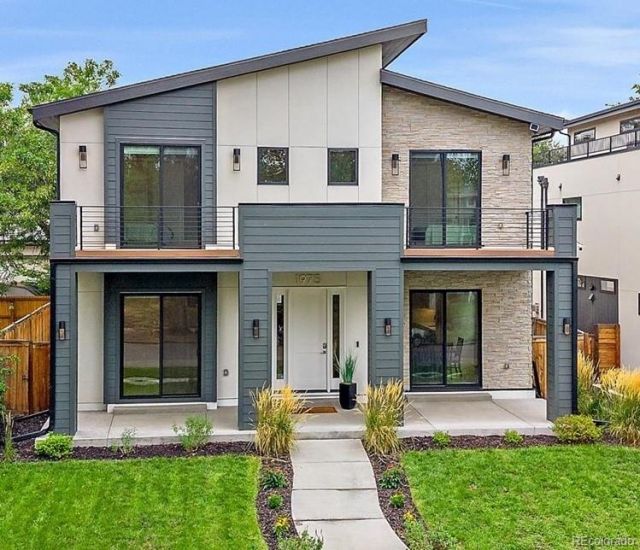
Contemporary design, generous proportions, and exceptional versatility come together. Built in 2021 this home offers more than 5,200 finished square feet across three levels, connected by a private elevator. The home presents a rare opportunity for luxury living, extended family, multigenerational households, and guests. At its heart is a European-inspired kitchen featuring Thermador appliances, a six-burner range, dual dishwashers, dual sinks, generous cabinetry, and an oversized island. A walk-in pantry, butlers pantry, second refrigerator, and adjoining mudroom provide the functionality expected in a home of this caliber. Walls of lanai-style sliding doors extend the living experience outdoors to the private rear patio, while a covered front porch and expansive upper-level balcony provide additional opportunities to enjoy Colorados indoor-outdoor lifestyle. High ceilings, quartz surfaces, built-in features, a fireplace, and abundant natural light contribute to the homes sophisticated character. Upstairs, three bedrooms each feature a private en-suite bath and custom closet built-ins, including the primary suite with a private lounge. A spacious upper-level laundry adds everyday convenience. The finished lower level dramatically expands the possibilities with three additional en-suite bedrooms, a second laundry area, and infrastructure for additional kitchenette/wet bar functionality. Create an exceptional guest level, private quarters for extended family, home offices, fitness or wellness spaces, or an entertainment retreat tailored to your lifestyle. Highlights include radiant-floor heating, two HVAC systems, two tankless water heaters, smart-home features, a security system, an oversized finished two-car detached garage, and two additional off-street parking spaces. Set on a landscaped 6,250-square-foot lot in the University/Evanston area, this distinctive residence combines the scale and amenities of a luxury home with an unusually adaptable floor plan.
Property Features
Property Type: Residential - Single Family
Basement: Finished, Full
Cooling: Central Air
Fireplaces: 1
Garage: 2
Heating: Forced Air
Home Style: Contemporary
Lot Size: 0.14 Acres
Roof Type: Composition
Stories: 2.0
Taxes: $11,761
Year Built: 2021
Amenities
Built-in Features
Elevator
Entrance Foyer
High Ceilings
Kitchen Island
Open Floorplan
Pantry
Primary Suite
Radon Mitigation System
Smoke Free
Walk-In Closet(s)
Balcony
Gas Valve
Rain Gutters
Feature Descriptions
Appliances: Bar Fridge, Dishwasher, Disposal, Dryer, Microwave, Oven, Range, Range Hood, Refrigerator, Tankless Water Heater, Washer
Baths 3/4: 8
Baths Full: 0
Baths Half: 1
Baths Total: 9
Days on Site: 4
Exclusions: sellers personal property
Exterior: Frame
Fireplace: Living Room
Lot: Level
Parcel#: 5262-04-015
Parking: Concrete, Dry Walled, Exterior Access Door, Finished Garage
Parking Notes: Concrete, Dry Walled, Exterior Access Door, Finished
Patio/Porch: Covered, Deck, Front Porch, Patio
Security: Carbon Monoxide Detector(s), Radon Detector, Smoke Detector(s)
Sewer: Public Sewer
Water: Public
Local Schools
High School: South
Middle School: Grant
Elementary School: Asbury
School District: Denver 1
Listed By / Shown By
Listed By
Agency Name: Kentwood Real Estate Cherry Creek
Agency Contact: stockjonekos@gmail.com,720-201-6800
Shown By
Agency Title: The Cutting Edge, Realtors
Agency Phone: (719) 999-5067
Estimate Your Payment
Estimated Payment
$ 13,449.68 per month $11,772.51 Principal & Interest $980.08 Property Tax $697.08 Homeowner's Insurance
1975 S Gilpin Street | MLS# 5882297
This single family home located at 1975 S Gilpin Street, Denver, CO 80210 is currently listed for sale with an asking price of $2,390,000. This property was built in 2021 and has 6 bedrooms and 8 full and 1 partial baths with 5212 sq. ft. S Gilpin Street is located in the DU-Evanston subdivision within the Denver 1 school district. Search DU-Evanston real estate on www.thecuttingedgerealtors.com today.