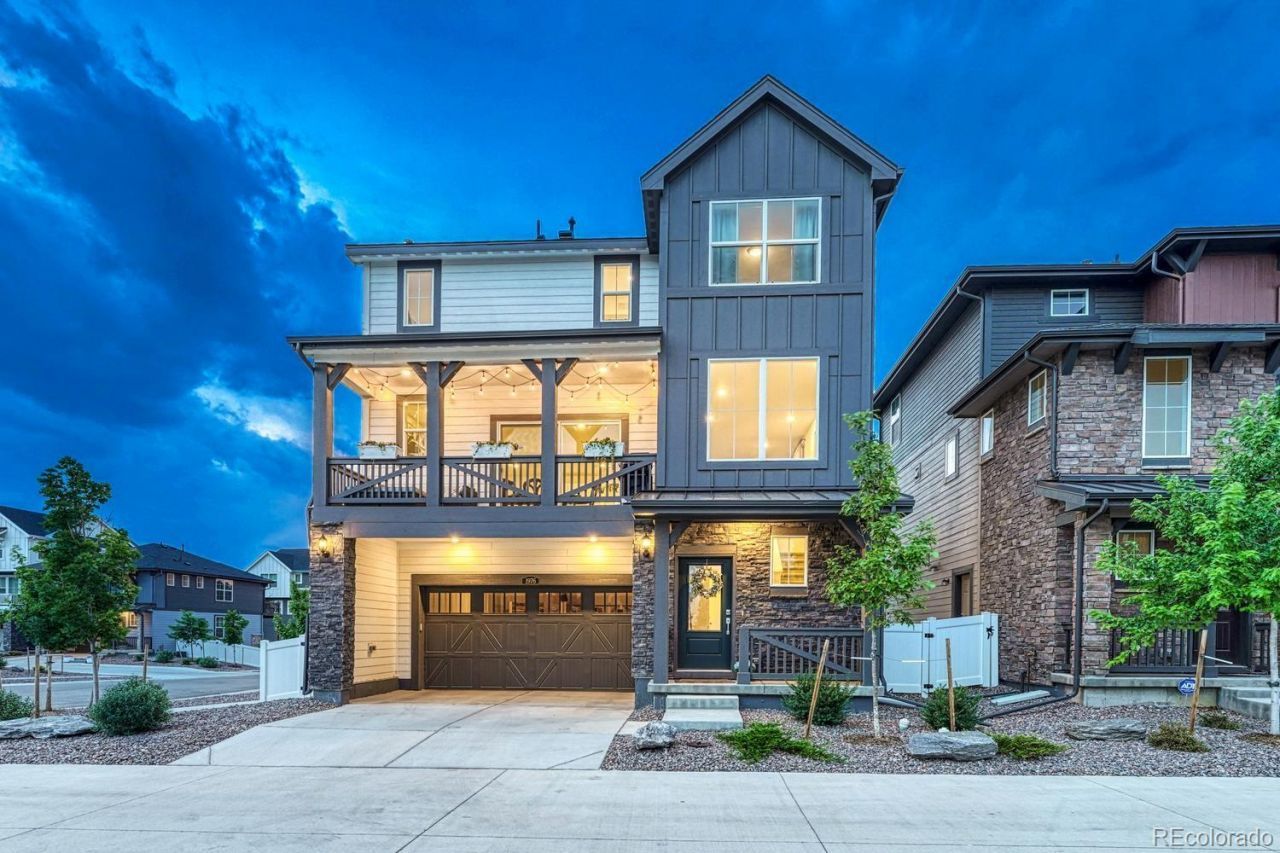

BEDS4
BATHS3 full 1 partial
SQUARE FEET2,104
MLS#1984514
STATUSActive
PROPERTY TYPEResidential - Single Family
SUBDIVISIONMurphy Creek East
SCHOOLAdams-Arapahoe 28J
Listing Courtesy of:
Realty One Group Platinum Elite
Agency Contact: caroldilk@gmail.com,812-989-1468

Property Description
This home has square footage in all the right places and is move-in ready. With the kitchen being the heart of the home, youll find plenty of storage with 42 cabinets, a walk-in pantry, and enough counter space to make hosting a breeze. Living comes easy with an open-concept floorplan, featuring a flexible dining area that open to the covered deck, and a living area ready for your over-sized sectional and big screen TV. Your primary suite, complete with walk-in closet and ensuite bathroom offers views of downtown and the mountains beyond. Laundry becomes effortless especially when its upstairs. If you work from home there are options, both upstairs and down, for quiet study and privacy in the other three, well-lit bedrooms. Storage is easy with ample closets, an over-sized garage and usable crawl space accessed from the closet on the first floor. This better-than-new home has features the builder omitted: beautiful cabinet hardware throughout, room-darkening programmable shades in the primary, and a finished backyard featuring maintenance-free pet-proof turf, xeriscaping, extra irrigation lines for future garden beds, and a Trex deck. Its 20 minutes to DIA, 12 minutes to the Southlands shopping area or I-70, and a mere five minutes to C-470. With walking paths throughout the community and a playground just a block away, this is more than just a house. Its home.
Property Features
Property Type: Residential - Single Family
Basement: Crawl Space, Partial, Sump Pump, Unfinished
Cooling: Central Air
Garage: 2 car attached
Heating: Forced Air
Home Style: Mountain Contemporary
Lot Size: 0.08 Acres
Roof Type: Composition
Stories: 3.0
Taxes: $6,223
Year Built: 2023
Amenities
Entrance Foyer
High Speed Internet
Kitchen Island
Open Floorplan
Pantry
Primary Suite
Quartz Counters
Smart Thermostat
Smoke Free
Walk-In Closet(s)
Balcony
Private Yard
Rain Gutters
Smart Irrigation
Feature Descriptions
Appliances: Dishwasher, Disposal, Gas Water Heater, Microwave, Range, Refrigerator, Self Cleaning Oven
Association Amenities: Playground
Baths 3/4: 0
Baths Full: 3
Baths Half: 1
Baths Total: 4
Days on Site: 45
Exclusions: Sellers personal property. Custom living room curtains and curtain rod do not stay. Washer and Dryer do not stay.
Exterior: Frame
Fencing: Full
Flooring: Carpet, Tile, Vinyl
HOA Fee: 108/ Monthly
Laundry: In Unit
Lot: Corner Lot, Irrigated, Landscaped, Sprinklers In Front, Sprinklers In Rear
Parcel#: 035488942
Parking: Concrete, Dry Walled, Lighted, Oversized, Storage
Parking Notes: Concrete, Dry Walled, Lighted, Oversized, Storage
Patio/Porch: Covered, Deck, Front Porch, Patio
Pets Allowed: Cats OK, Dogs OK
Security: Carbon Monoxide Detector(s), Smoke Detector(s)
Sewer: Public Sewer
Special View Info: Mountain(s)
Utilities: Cable Available, Electricity Connected, Natural Gas Connected, Phone Available
Water: Public
Window: Double Pane Windows, Window Treatments
Local Schools
High School: Vista Peak
Middle School: Murphy Creek K-8
Elementary School: Murphy Creek K-8
School District: Adams-Arapahoe 28J
Listed By / Shown By
Listed By
Agency Name: Realty One Group Platinum Elite
Agency Contact: caroldilk@gmail.com,812-989-1468
Shown By
Agency Title: The Cutting Edge, Realtors
Agency Phone: (719) 999-5067
Estimate Your Payment
Estimated Payment
$ 3,388.16 per month $2,709.16 Principal & Interest $518.58 Property Tax $160.42 Homeowner's Insurance
1976 S Fultondale Court | MLS# 1984514
This single family home located at 1976 S Fultondale Court, Aurora, CO 80018 is currently listed for sale with an asking price of $550,000. This property was built in 2023 and has 4 bedrooms and 3 full and 1 partial baths with 2104 sq. ft. S Fultondale Court is located in the Murphy Creek East subdivision within the Adams-Arapahoe 28J school district. Search Murphy Creek East real estate on www.thecuttingedgerealtors.com today.