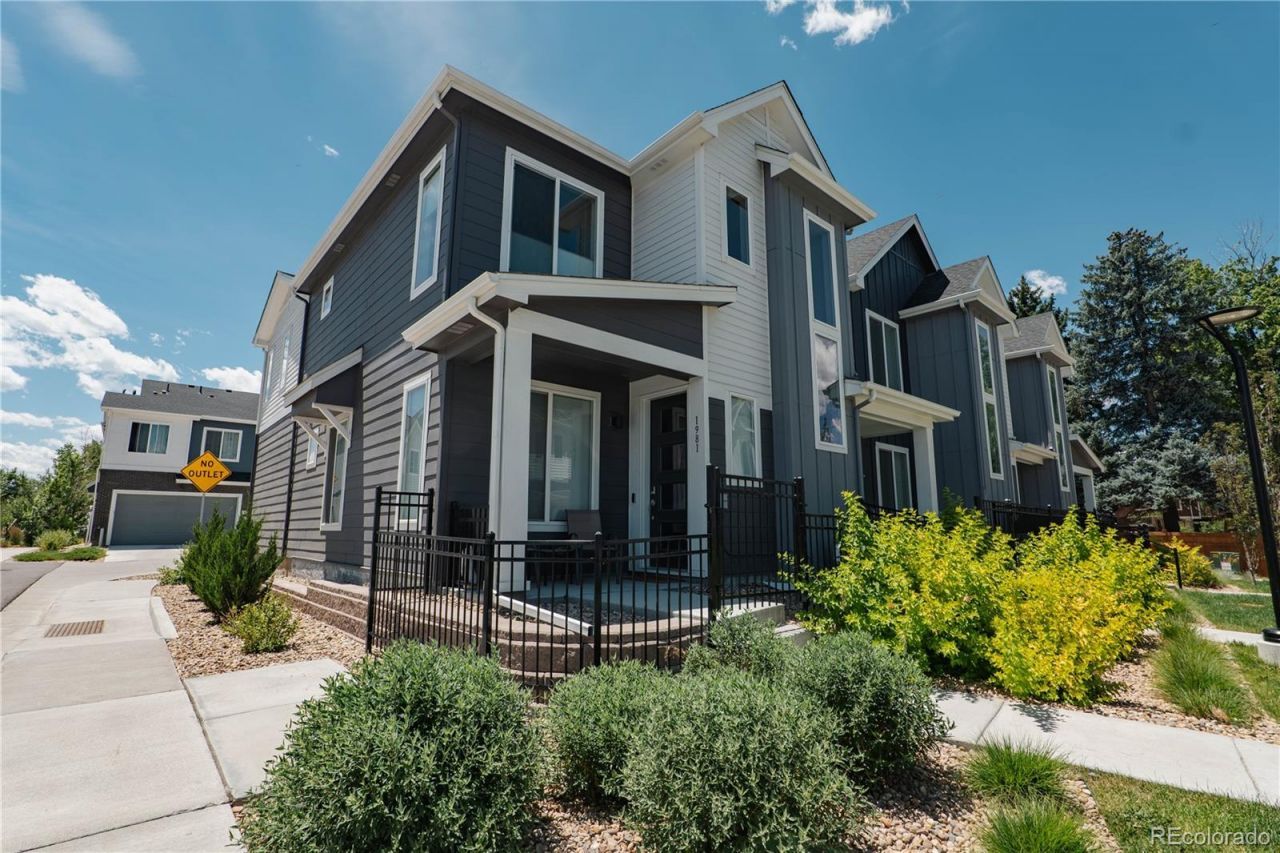

BEDS3
BATHS2 full 1 partial
SQUARE FEET1,374
MLS#3338256
STATUSActive
PROPERTY TYPEResidential - Townhouse
SUBDIVISIONEast Virginia Village Sub Flg 1
SCHOOLCherry Creek 5
Listing Courtesy of:
Crest Hawk Management Inc
Agency Contact: olivianfortunato@gmail.com,970-219-3098

Property Description
Located in a vibrant community just moments from Cherry Creek, trails, I25 and more, this stunning end-unit townhome is perfect for those who love to explore all Colorado has to offer. Built in 2023, this stylish and modern townhome features 3 spacious bedrooms and 2.5 baths, providing ample space for comfortable living. Enjoy the benefits of FULLY PAID-OFF SOLAR panels, allowing you to cover your utility bills while embracing a sustainable lifestyle.This turnkey property allows for easy move-in and offers a lock-and-leave option for those on the go. Dont miss the chance to call 1981 S Poplar Ct home?schedule your tour today to experience everything this exceptional property has to offer!
Property Features
Property Type: Residential - Townhouse
Cooling: Central Air
Garage: 2 car attached
Heating: Forced Air
Roof Type: Shingle
Stories: 2.0
Taxes: $8,062
Year Built: 2023
Amenities
Pantry
Primary Suite
Walk-In Closet(s)
Feature Descriptions
Appliances: Dishwasher, Disposal, Dryer, Oven, Refrigerator, Washer
Baths 3/4: 1
Baths Full: 1
Baths Half: 1
Baths Total: 3
Days on Site: 11
Exclusions: Sellers personal property
Exterior: Wood Siding
Flooring: Carpet, Vinyl
HOA Fee: 180/ Quarterly
Laundry: In Unit
Parcel#: 1973-29-1-09-018
Sewer: Public Sewer
Local Schools
High School: Overland
Middle School: Prairie
Elementary School: Eastridge
School District: Cherry Creek 5
Listed By / Shown By
Listed By
Agency Name: Crest Hawk Management Inc
Agency Contact: olivianfortunato@gmail.com,970-219-3098
Shown By
Agency Title: The Cutting Edge, Realtors
Agency Phone: (719) 999-5067
Estimate Your Payment
Estimated Payment
$ 3,489.23 per month $2,659.90 Principal & Interest $671.83 Property Tax $157.50 Homeowner's Insurance
1981 S Poplar | MLS# 3338256
This townhouse located at 1981 S Poplar , Denver, CO 80224 is currently listed for sale with an asking price of $540,000. This property was built in 2023 and has 3 bedrooms and 2 full and 1 partial baths with 1374 sq. ft. S Poplar is located in the East Virginia Village Sub Flg 1 subdivision within the Cherry Creek 5 school district. Search East Virginia Village Sub Flg 1 real estate on www.thecuttingedgerealtors.com today.