
BEDS4
BATHS2 full
SQUARE FEET2,386
MLS#4054694
STATUSActive
PROPERTY TYPEResidential - Single Family
SUBDIVISIONSherrelwood Estates
SCHOOLWestminster Public Schools
Listing Courtesy of:
LIV Sotheby's International Realty
Agency Contact: gwheeler@livsothebysrealty.com,303-726-7202

Property Description
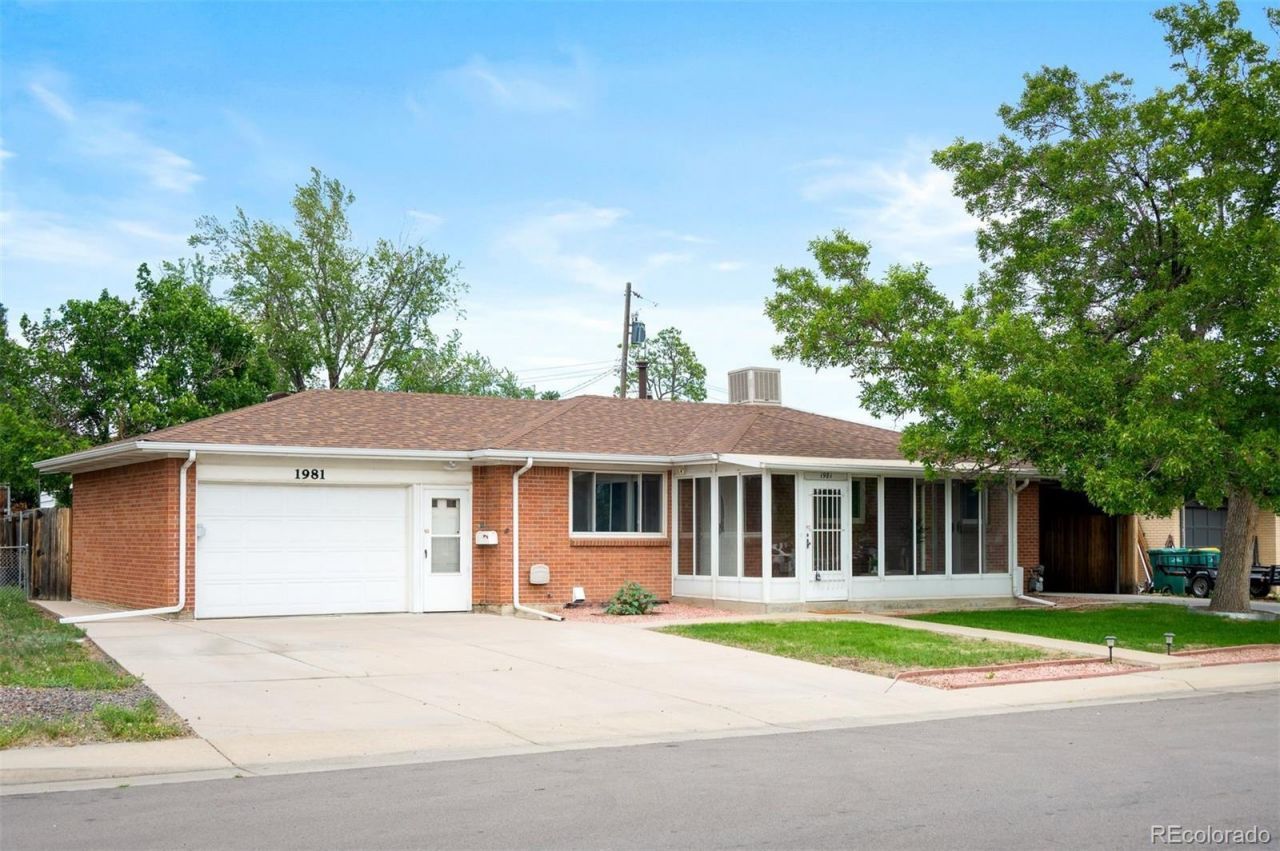
Incredible location surrounded by parks, golf courses and trails. Youll love this move-in ready home, with fresh paint, newly refinished oak hardwood floors, new carpet throughout and updated tile bathroom floors. This charming floorplan includes a main floor living room, family room, office with French doors, dining room with built-ins, two bedrooms, a full bath, plus two three-season rooms that are not included in the square footage. The finished basement includes a large bonus room, two bedrooms, a full bath, laundry room, and storage. Youll love entertaining here, and the large backyard expands your space and includes two good-sized sheds, and beautiful mature trees and landscaping. Youll appreciate the brand new roof and furnace, plus theres an attached two-car garage, separate car port and room for RV parking. All you have to do is unpack and enjoy!
Property Features
Property Type: Residential - Single Family
Basement: Finished, Full
Cooling: Evaporative Cooling
Garage: 2 car attached
Heating: Forced Air, Natural Gas
Lot Size: 0.17 Acres
Roof Type: Composition
Stories: 1.0
Taxes: $2,805
Year Built: 1959
Amenities
Laminate Counters
Smoke Free
Garden
Private Yard
Rain Gutters
Feature Descriptions
Appliances: Dishwasher, Disposal, Dryer, Microwave, Oven, Range, Refrigerator, Washer
Baths 3/4: 1
Baths Full: 1
Baths Half: 0
Baths Total: 2
Days on Site: 1
Exclusions: Sellers personal property, staging items
Exterior: Brick, Frame
Fencing: Full
Flooring: Carpet, Tile, Wood
Lot: Sprinklers In Front, Sprinklers In Rear
Parcel#: R0060061
Sewer: Public Sewer
Water: Public
Local Schools
High School: Westminster
Middle School: Ranum
Elementary School: Metz
School District: Westminster Public Schools
Listed By / Shown By
Listed By
Agency Name: LIV Sotheby's International Realty
Agency Contact: gwheeler@livsothebysrealty.com,303-726-7202
Shown By
Agency Title: The Cutting Edge, Realtors
Agency Phone: (719) 999-5067
Estimate Your Payment
Estimated Payment
$ 2,816.37 per month $2,438.24 Principal & Interest $233.75 Property Tax $144.38 Homeowner's Insurance
1981 Sherrelwood Circle | MLS# 4054694
This single family home located at 1981 Sherrelwood Circle , Denver, CO 80221 is currently listed for sale with an asking price of $495,000. This property was built in 1959 and has 4 bedrooms and 2 full baths with 2386 sq. ft. Sherrelwood Circle is located in the Sherrelwood Estates subdivision within the Westminster Public Schools school district. Search Sherrelwood Estates real estate on www.thecuttingedgerealtors.com today.