
BEDS4
BATHS2 full
SQUARE FEET1,480
MLS#2352293
STATUSActive
PROPERTY TYPEResidential - Single Family
SUBDIVISIONAurora Cascades Subdivision Filing 2
SCHOOLAdams-Arapahoe 28J
Listing Courtesy of:
Keller Williams DTC
Agency Contact: 720-925-8878

Property Description
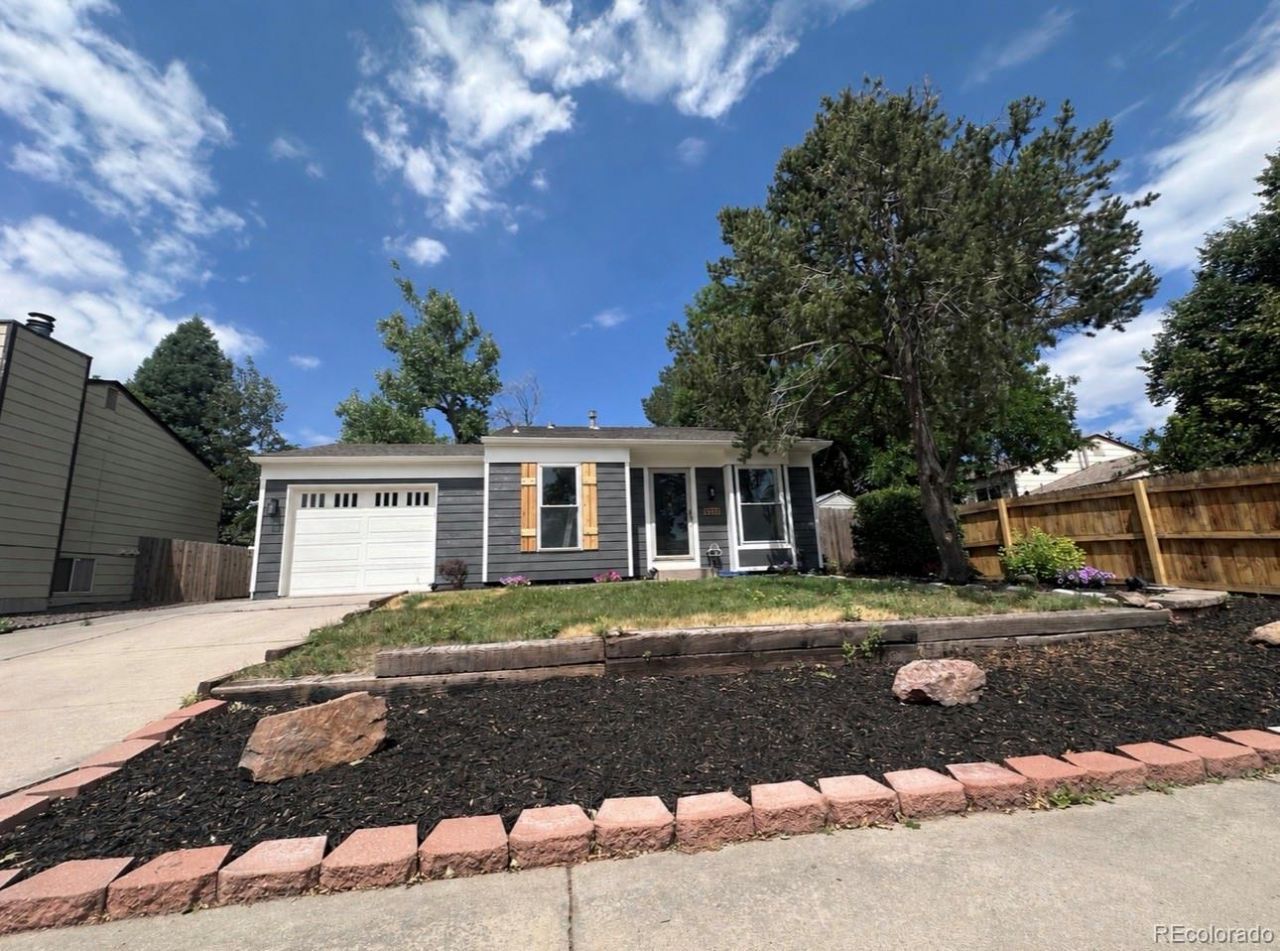
Completely remodeled from top to bottom !!! This stunning 4-bedroom , 2 bath home has been renovated with no detail overlooked . Enjoy a bright , open floor plan featuring brand- new kitchen with beautiful cabinets and quartz counter tops . This home also boasts new carpet, luxury vinyl flooring , fresh finishes throughout , and central A/C for year-round comfort . Outside, youll find all-new landscaping, including stump removals , creating a clean and inviting curb appeal . Do not settle for high priced homes with twenty year cabinets and brown interiors !!! Come into this modern open floor plan that will WOW your guests !!!No corner has been left untouched-this move-in-ready home is a must see!!!
Property Features
Property Type: Residential - Single Family
Basement: Crawl Space, Finished, Partial
Cooling: Central Air
Garage: 1 car attached
Heating: Natural Gas
Lot Size: 0.14 Acres
Roof Type: Composition
Taxes: $1,897
Year Built: 1982
Amenities
Breakfast Bar
Eat-in Kitchen
Kitchen Island
Open Floorplan
Quartz Counters
Feature Descriptions
Appliances: Dishwasher, Disposal, Dryer, Gas Water Heater, Microwave, Range Hood, Refrigerator, Washer
Baths 3/4: 0
Baths Full: 2
Baths Half: 0
Baths Total: 2
Days on Site: 18
Exclusions: None specified
Exterior: Wood Siding
Flooring: Vinyl
Parcel#: R0086650
Sewer: Public Sewer
Local Schools
High School: Hinkley
Middle School: Aurora Quest K-8
Elementary School: Aurora Quest K-8
School District: Adams-Arapahoe 28J
Listed By / Shown By
Listed By
Agency Name: Keller Williams DTC
Agency Contact: 720-925-8878
Shown By
Agency Title: The Cutting Edge, Realtors
Agency Phone: (719) 999-5067
Estimate Your Payment
Estimated Payment
$ 2,479.83 per month $2,191.95 Principal & Interest $158.08 Property Tax $129.79 Homeowner's Insurance
1985 Cathay Street | MLS# 2352293
This single family home located at 1985 Cathay Street, Aurora, CO 80011 is currently listed for sale with an asking price of $445,000. This property was built in 1982 and has 4 bedrooms and 2 full baths with 1480 sq. ft. Cathay Street is located in the Aurora Cascades Subdivision Filing 2 subdivision within the Adams-Arapahoe 28J school district. Search Aurora Cascades Subdivision Filing 2 real estate on www.thecuttingedgerealtors.com today.